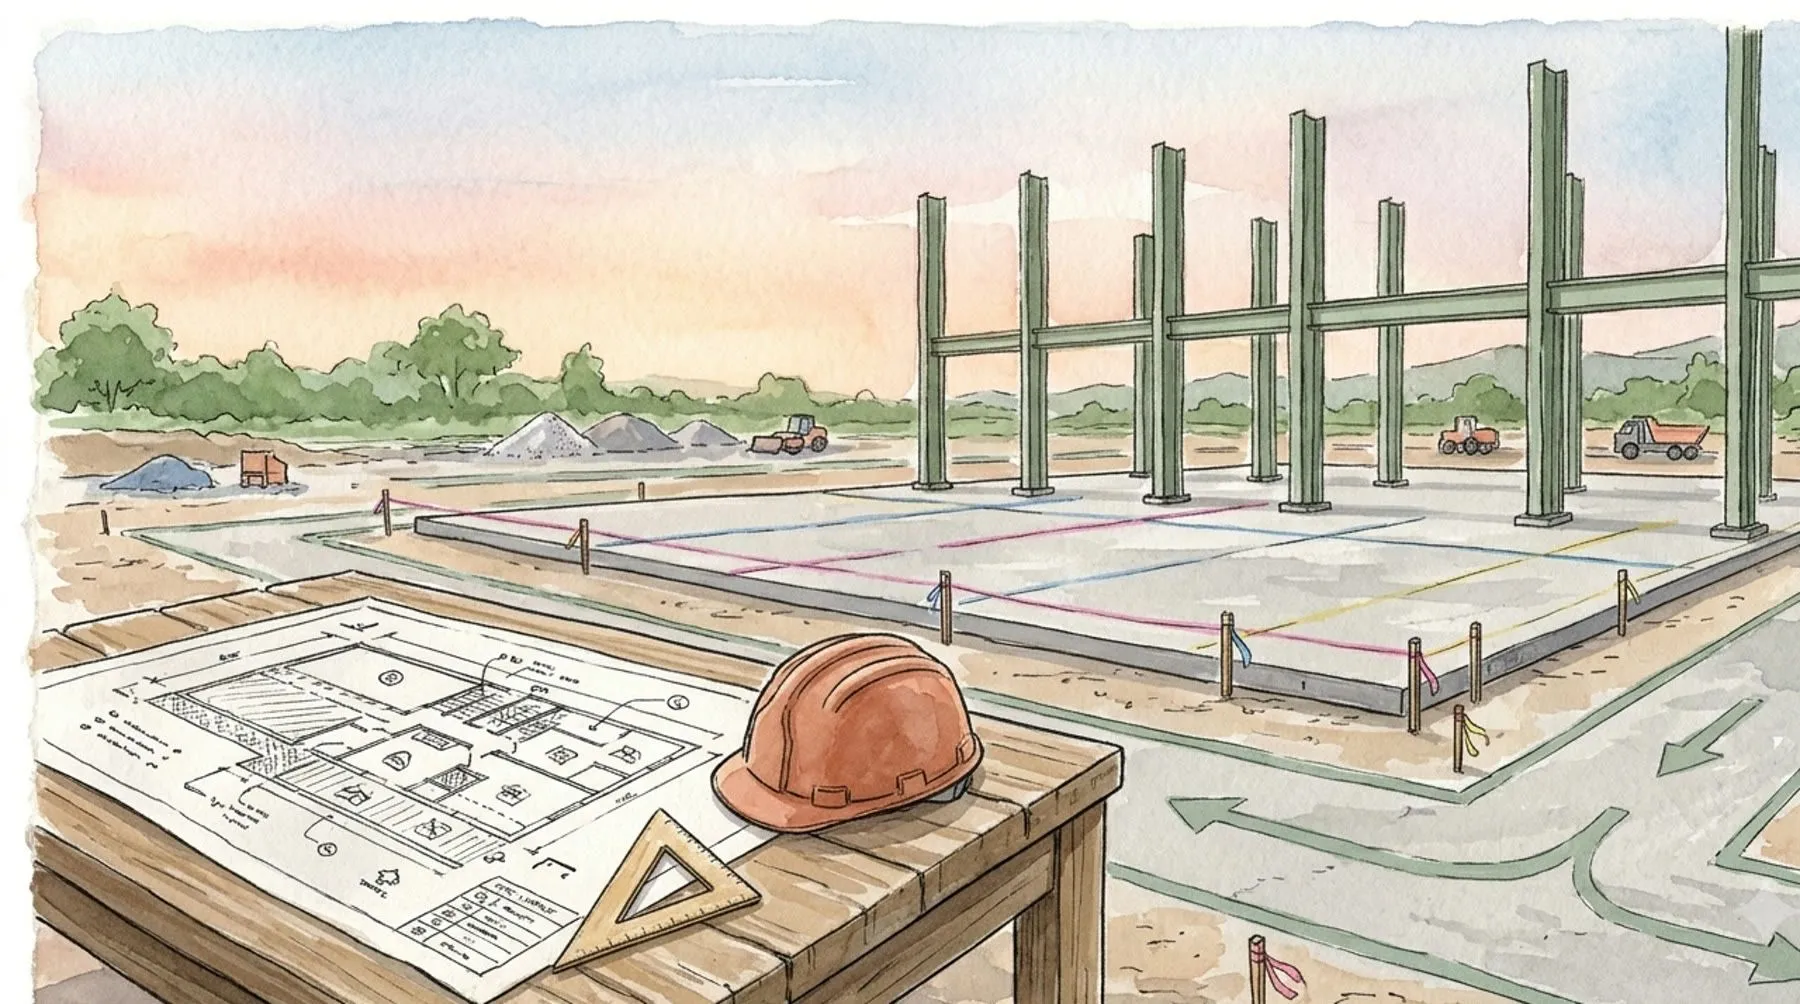
Before You Renovate, Look Beneath the Surface
A renovation begins with a vision. Perhaps it is a kitchen that finally feels spacious, a living room with better light, or a new floor that brings the entire home together. There is a natural excitement in choosing colours, exploring materials and imagining how familiar rooms might look once they have been transformed.
But in an older home, the most meaningful renovation may begin somewhere less glamorous.
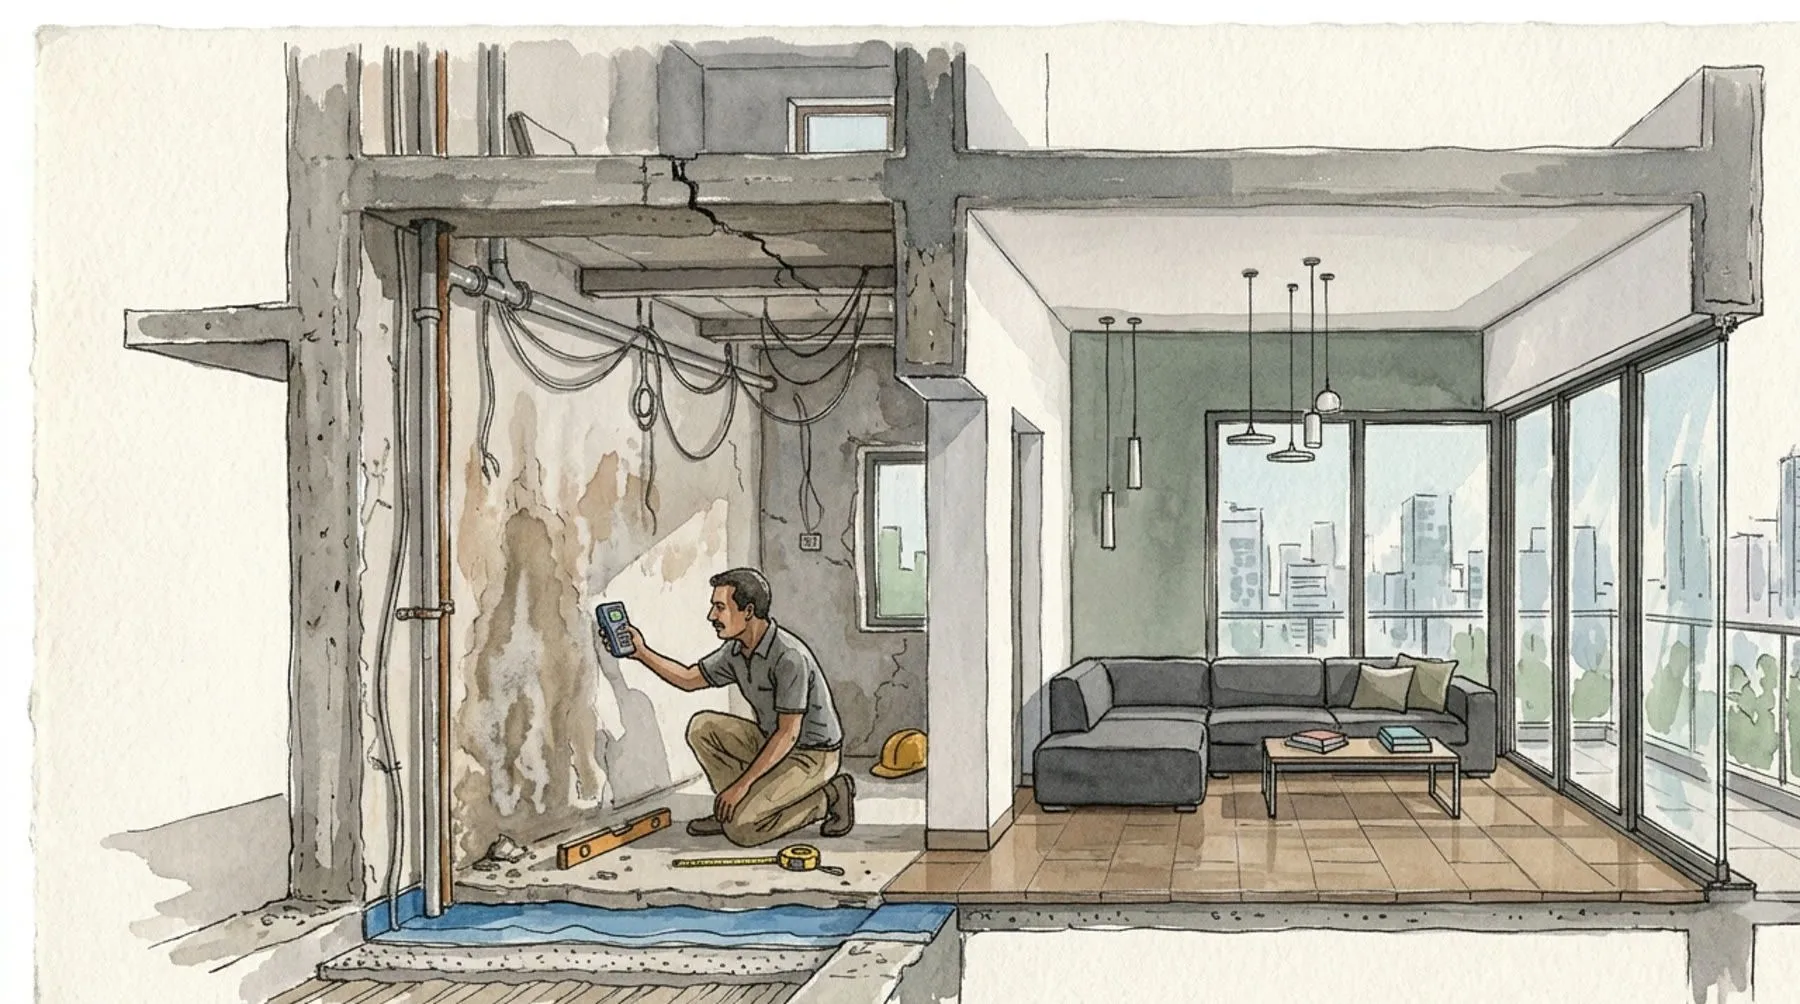
Behind the walls, beneath the flooring and above the false ceiling, a house carries the history of its construction. Its structure, plumbing, electrical systems and waterproofing have endured years of use, changing weather and, sometimes, repairs that were never quite completed.
These elements rarely feature in the photographs that inspire us. Yet they determine whether a beautiful renovation will remain beautiful, comfortable and safe for years to come.
Before deciding what a home should look like, it is worth understanding how well it works.
The Structure Beneath the Finish
A freshly painted wall can conceal a crack. A polished floor can hide a problem with the slab beneath it. And a new ceiling can make it difficult to notice signs of deterioration in the structure above.
This does not mean every crack is a cause for alarm. Fine cracks in plaster may be the result of ordinary shrinkage or changes in temperature. But cracks that appear in beams, columns or slabs, particularly those that widen, recur or accompany visible deformation, deserve professional attention.
Other warning signs include sagging lintels above doors and windows, exposed or rusting reinforcement, and concrete that is breaking away from structural members.
In older buildings, corrosion of the steel reinforcement can gradually weaken concrete. Water entering through cracks or poorly maintained surfaces may accelerate this process. What begins as a small patch of deterioration can become a more serious repair if left unattended.
A qualified structural engineer can assess the condition of the building, identify potential risks and recommend appropriate repairs. The assessment should consider not only visible damage but also the building’s age, construction system and any proposed changes.
This is especially important when a renovation involves removing walls, enlarging openings, adding heavy finishes or altering the layout. A wall that appears inconvenient may have a structural role. Removing it without understanding the building could compromise its stability.
The cost of an inspection is modest compared with the expense and disruption of dismantling newly completed interiors to address a structural problem.
A good renovation does not simply make a building look newer. It respects the structure that makes the building possible.
Follow the Water, Not the Stain
Few things are as frustrating as watching a newly painted wall develop a damp patch, or seeing the finish around a bathroom begin to peel just months after renovation.
Water has a way of travelling. The place where it becomes visible is not necessarily the place where it entered.
A damp patch near the ceiling may originate from a terrace above. Moisture beside a bathroom wall may be coming from a concealed pipe or a failure in the waterproofing beneath the tiles. Salt deposits, bubbling paint and persistent musty smells can indicate moisture moving through masonry.
In some older homes, moisture may also rise from the ground through walls that lack an effective damp-proof barrier.
The temptation is to treat the visible evidence: scrape the paint, apply a waterproof coating and repaint. It is a quick way to make a room look better, but it rarely solves the underlying problem.
A lasting repair begins with identifying the source.
Terraces may require attention to drainage, cracks, joints and waterproofing membranes. Bathrooms may need a closer inspection of plumbing connections, floor slopes and the waterproofing layer beneath the finished surface. Where rising damp is suspected, the appropriate treatment depends on the construction and the movement of moisture through the walls.
Only after the cause has been addressed should damaged plaster and paint be repaired.
This sequence matters. New finishes applied over damp surfaces may fail prematurely, turning a seemingly inexpensive repair into a recurring expense.
Waterproofing is not the most visible part of a renovation, but it is one of the most important investments in the long-term health of a home.
Modern Living Needs Modern Services
The electrical and plumbing systems of an older home were designed around a different way of living.
A house built decades ago may have been planned for a few lights, ceiling fans and basic appliances. Today, the same home might need to support multiple air conditioners, induction cooktops, washing machines, water heaters, sophisticated lighting and an increasingly connected collection of devices.
The demand has changed. The infrastructure may not have.
Old or damaged wiring, overloaded circuits, inadequate earthing and poorly planned electrical distribution can create serious safety risks. Adding more sockets to an existing system does not necessarily make it capable of handling greater loads.
Before the interiors are designed, an electrician should assess the condition and capacity of the electrical installation. Depending on the findings, the renovation may require new wiring, appropriately rated protective devices, better circuit distribution and provisions for future equipment.
Electric vehicle charging, for example, should be planned according to the vehicle, charger and available electrical capacity, rather than treated as an ordinary additional socket.
Plumbing deserves the same attention.
Older pipes may have accumulated deposits, developed corrosion or deteriorated at joints. Concealed leaks can damage cabinets, floors and walls long before they become obvious. Poor drainage can also create persistent problems that are difficult to correct once the bathroom is finished.
Replacing ageing pipes and reviewing drainage while walls and floors are already open can prevent considerable disruption later.
The aim is not to replace every service simply because it is old. It is to understand what remains reliable, what needs attention and what the renovated home will demand from its infrastructure.
Design Comes After Discovery
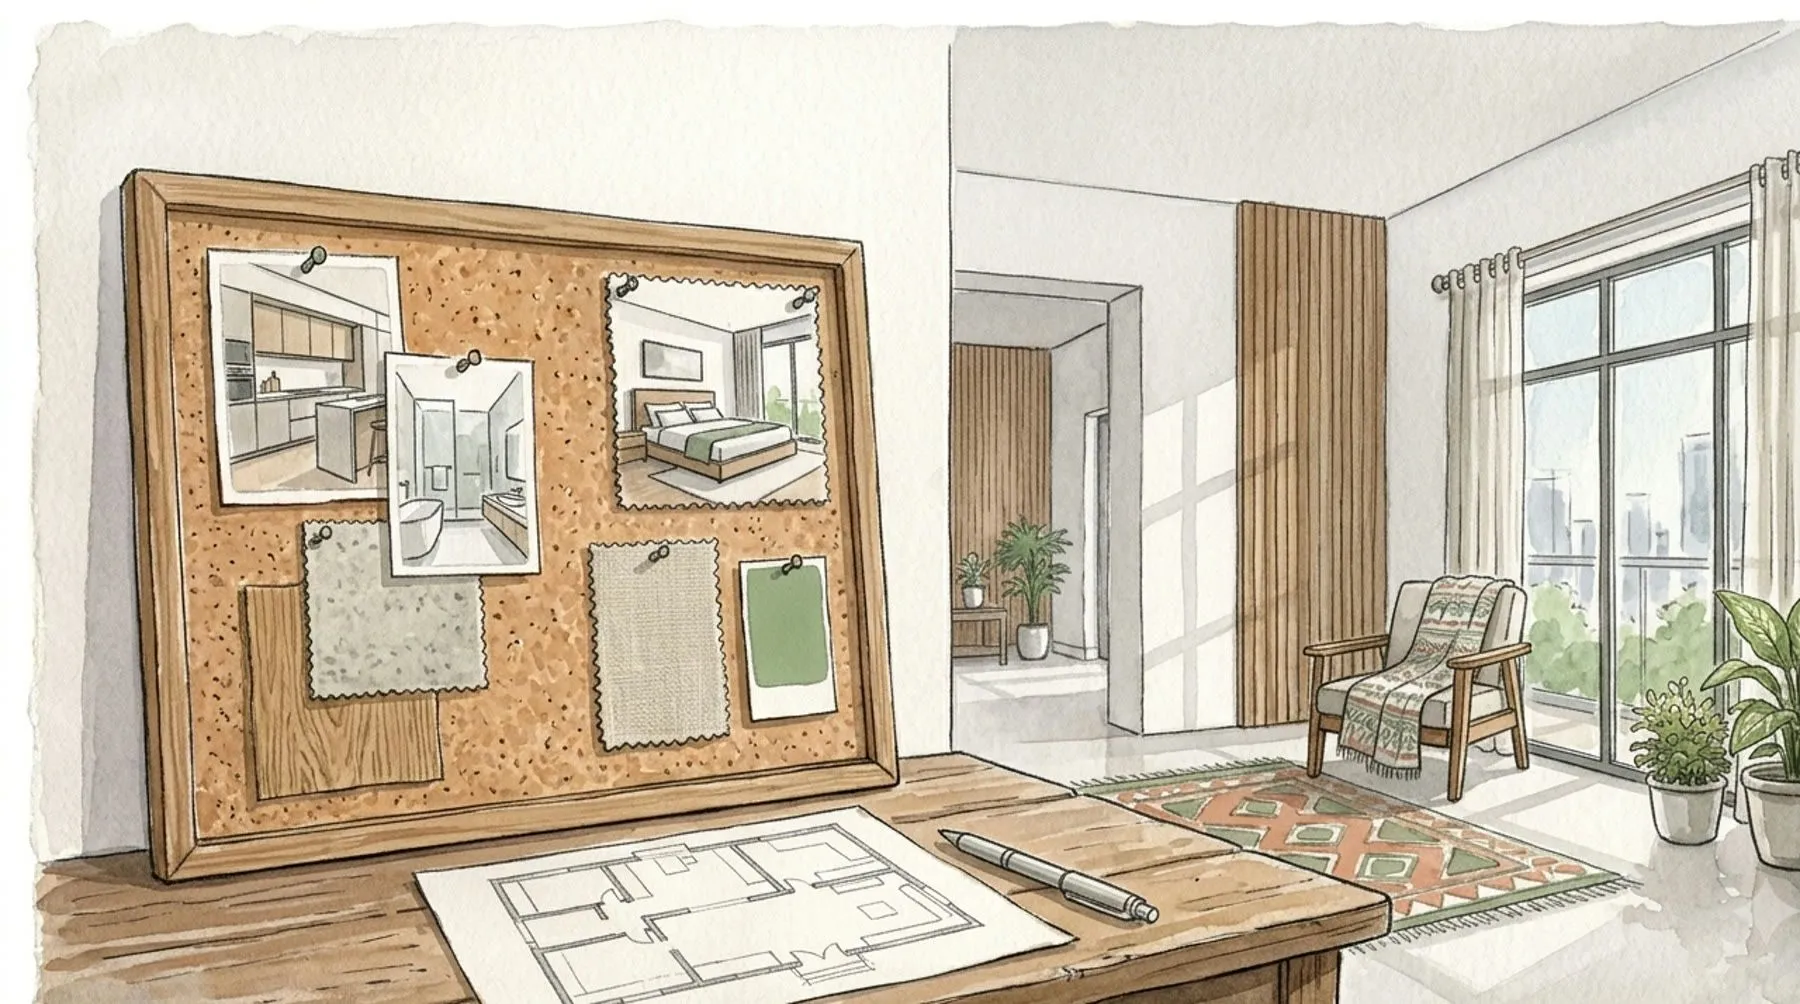
Once the structure, waterproofing, electrical systems and plumbing have been assessed, the renovation can move towards the parts that people experience every day.
This is where architectural design begins to make the most of its possibilities.
A living room might be reorganised to improve circulation and bring daylight deeper into the space. A kitchen could be planned around the actual habits of the people using it, with storage that is accessible and work surfaces that make everyday tasks easier. Bedrooms may benefit from carefully considered wardrobes, layered lighting and a more efficient arrangement of furniture.
The freedom to make these changes depends, in part, on the decisions made earlier.
Knowing which walls can be altered, where plumbing can be routed and how electrical circuits will be distributed allows the design to develop with fewer compromises. It also helps coordinate the work of architects, contractors, engineers and specialist trades before construction begins.
Finishes can then be selected with confidence. Flooring, cabinetry, paint and lighting become part of a complete renovation rather than a collection of attractive additions.
The result is a home where the visible design and the invisible systems work together.
A Renovation That Lasts
An older home does not need to be stripped of its character to become more comfortable. Its proportions, familiar details and accumulated memories may be precisely what make it worth renovating.
The objective is to preserve what is valuable, repair what has deteriorated and introduce what modern living requires.
That calls for a different starting point from choosing tiles or browsing kitchen designs. It begins with a careful understanding of the building itself.
Look at the structure. Trace the moisture. Assess the services. Understand the constraints.
Then begin designing.
The most successful renovations are not necessarily the ones with the most dramatic finishes. They are the ones in which the beauty of the interiors rests on a sound, thoughtfully repaired foundation.
Because a home should not only look renewed on the day the renovation is complete. It should continue to feel secure, comfortable and well considered long after the excitement of the new finishes has passed.