Beyond the Pinterest Board: Designing a Home That Works for You
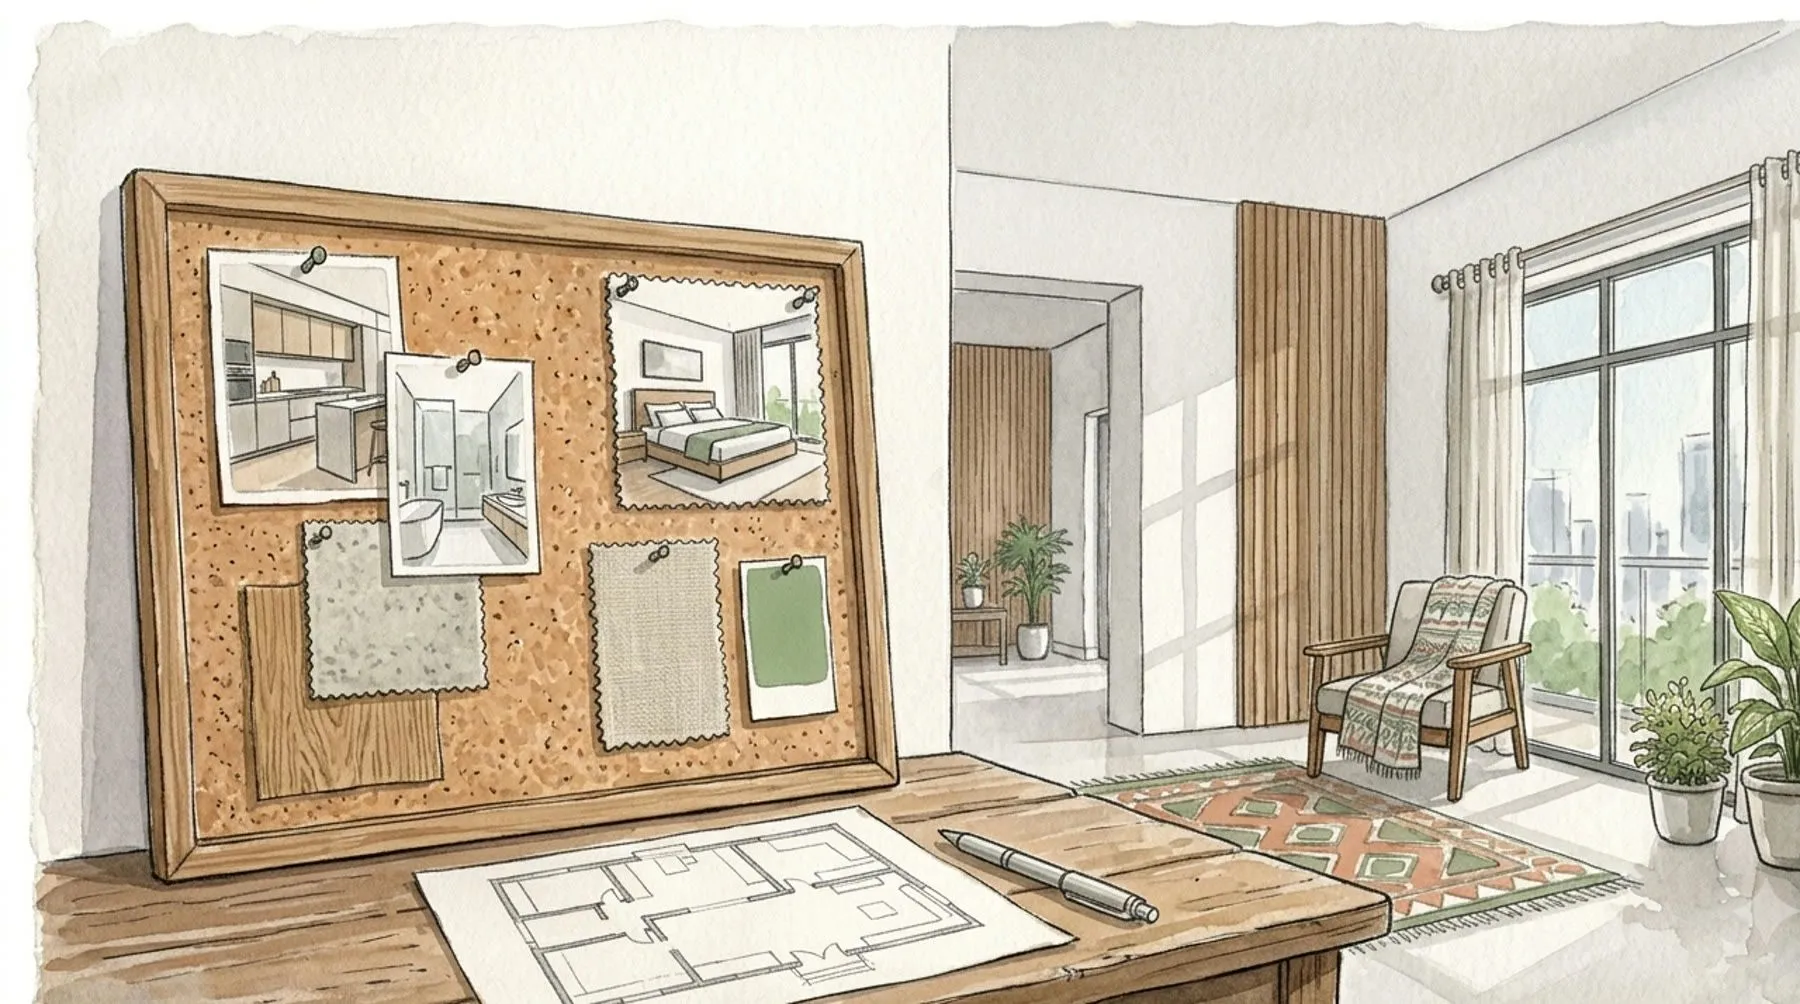
There is a familiar moment at the beginning of an interior design consultation. A client arrives with a collection of images: a sunlit kitchen from a Scandinavian home, a sculptural sofa from a Parisian apartment, a serene bedroom with textured walls, perhaps a beautifully detailed wardrobe from a boutique hotel.
These images are often gathered over months, sometimes years. They represent a vision of home, an atmosphere the client wants to experience, or a detail they cannot quite stop thinking about.
For an architect or interior designer, this is a wonderful place to begin. It offers a glimpse into what the client finds beautiful. It can reveal a preference for natural materials, restrained colour palettes, expressive forms or a particular relationship between furniture and space.
But inspiration, however compelling, is not a design brief.
A photograph captures a moment in a particular room, under particular conditions. A home, by contrast, must function across seasons, routines, changing needs and the realities of its physical setting. The challenge is not to reproduce an image. It is to understand what makes that image appealing and discover how its underlying ideas can belong to another home.
A photograph has no floor plan
One of the most seductive qualities of interior photography is its ability to make a room feel effortless. Furniture appears perfectly placed. Circulation seems natural. Every object has room to breathe.
What the photograph rarely communicates is the geometry behind it.
The kitchen that appears generous may occupy twice the area available in your home. The dining table may be positioned in a room with no passage to accommodate. A beautifully upholstered sofa may sit against a wall that, in your own living room, contains the only window.
Even the proportions of seemingly simple elements matter. The depth of a countertop, the clearance around a dining chair, the opening of a wardrobe shutter and the distance between a sofa and television all influence how a room feels and functions.
This is where design begins to move from image to architecture.
An accurate survey of the home establishes its dimensions, openings, structural elements and circulation. Furniture is then considered in relation to these conditions, rather than placed into a room simply because it looked right somewhere else.
The objective is not to make your home resemble the photograph at any cost. It is to achieve the same sense of balance, comfort or visual clarity within the space you actually have.
Light is a material in its own right
The same room can feel entirely different at eight in the morning and four in the afternoon. Light changes the appearance of colour, the texture of surfaces and the atmosphere of a space.
A photograph of a bright, pale interior may have been taken in a Scandinavian home with a particular orientation, a large window and a soft northern sky. Recreating its palette in a west-facing home in Vadodara requires a different understanding of light.
Here, the afternoon sun can be intense. A large glass opening may introduce glare and heat precisely when the room is expected to be comfortable. A wall that appears delicately warm in an inspiration image might become overwhelmingly yellow under strong sunlight. Dark finishes may absorb heat, while reflective surfaces can amplify glare.
These are not reasons to abandon the image. They are reasons to interpret it.
The design might retain its light palette while introducing external shading, carefully selected glazing, layered curtains or a different arrangement of furniture. Materials can be chosen for how they respond to the actual daylight in the home. Artificial lighting can then support the atmosphere after sunset, without attempting to imitate daylight indiscriminately.
A well-designed room does not merely look beautiful in one photograph. It remains comfortable and visually pleasing throughout the day.
The budget shapes the architecture of a room
Some of the most memorable interiors are built around a single material or detail: a dramatic stone island, a finely crafted timber wall, a bespoke dining table or a sculptural pendant.
These elements can also carry substantial costs.
Imported stone, custom joinery, specialised hardware, installation and lighting are not isolated purchases. They affect the overall project budget, sometimes in ways that become apparent only after design development has begun.
Treating budget as an afterthought can lead to difficult compromises. A carefully considered design may have to be altered late in the process, when changing one element affects several others.
Instead, the budget should inform the design from the outset.
This does not mean that every decision must be driven by the lowest possible cost. It means understanding where investment will have the greatest impact.
Perhaps the kitchen deserves a durable, high-quality countertop, while a less prominent surface can use a more economical finish. Perhaps the character of a room can come from thoughtful proportions and beautiful natural light, rather than expensive decorative panels.
Good design is not defined by how much is spent. It is defined by how intelligently resources are used.
A home is designed around the lives lived in it
Trends travel quickly. Images of open kitchens, concealed storage, minimalist bedrooms and elaborate living spaces circulate across design platforms, offering endless possibilities.
Yet a home is not a showroom. Its success is measured in the ease with which everyday life unfolds.
Where do shoes collect when everyone returns home? Does someone prepare breakfast while another person is getting ready for work? Where do children study when the living room is occupied? Is there a place for the things a family uses every day but rarely photographs?
These questions may seem ordinary, but they influence some of the most consequential design decisions.
A kitchen layout should respond to the people who cook in it, the frequency of use and the relationship between preparation, storage and dining. A wardrobe should accommodate actual clothing and habits. A living room should consider conversation, movement, relaxation and the way a family gathers.
The answers will not always produce the most fashionable arrangement. They may produce something much more valuable: a home that feels intuitive.
When the practical decisions are resolved thoughtfully, beauty often follows. A room feels calm because it is organised around its purpose, not because every object has been hidden from view.
Vastu and colour belong at the beginning
For many Indian homeowners, Vastu is an important consideration in shaping a home. Colour, meanwhile, influences the emotional character of a space, from the warmth of a welcoming entrance to the quietness of a bedroom.
Both deserve consideration early in the design process.
When Vastu preferences are introduced after the layout has been finalised, accommodating them can mean relocating furniture, revising partitions or rethinking the placement of important spaces. Beginning the conversation early allows relevant principles and client preferences to inform the planning, wherever the physical conditions and project requirements permit.
Colour works in much the same way. It is not simply a finishing choice made after the architecture is complete. The relationship between colour, natural light, materials and room proportions can influence how a space is experienced.
A muted green may feel restful in one room and heavy in another. A warm neutral can soften a space, but its appearance will depend on the light falling across it.
Considering these elements together creates a more coherent design, rather than a collection of decisions made at different stages.
From saved images to a personal design
A Pinterest board is valuable because it begins a conversation. It allows a homeowner to communicate feelings and preferences that may otherwise be difficult to describe.
The next step is to look beyond the image.
Is it the natural wood that appeals to you, or the simplicity of the composition? Is the attraction a particular colour, the quality of light, or the feeling of openness? Which elements are essential, and which can be adapted?
Once these questions are understood, inspiration becomes a practical design language. It can be translated into materials, spatial relationships, furniture, lighting and details that respond to the home itself.
The result may not look exactly like the photograph. It should, however, feel unmistakably connected to what drew you to it in the first place.
Bring your Pinterest boards. Bring the images you have saved, the rooms you love and the ideas you have been collecting.
We will use them as a starting point, then consider the dimensions, light, budget, routines and character of your home.
Because the best interior is not someone else’s beautiful room recreated in your own.
It is a home designed around the way you live.