Commercial architecture
Workplace
Commercial architecture
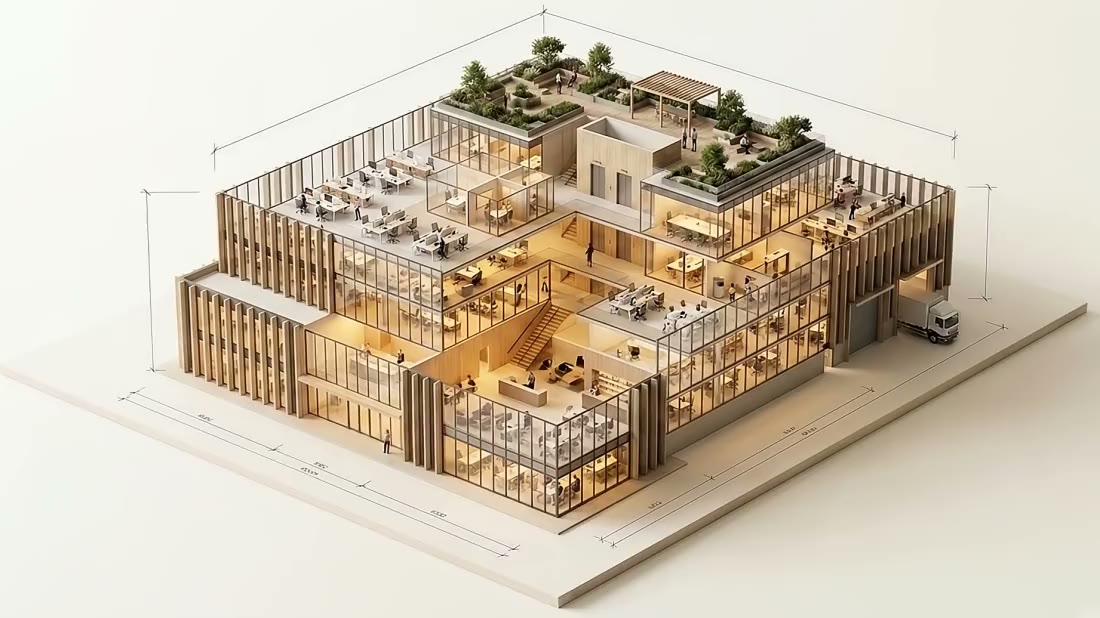
Workplaces made for people to do their best.
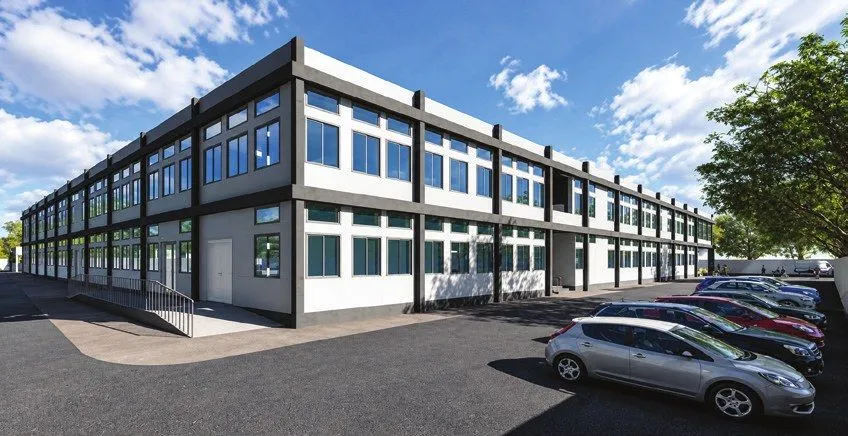
Offices, showrooms, healthcare spaces and campuses planned around how people meet, work and move through the day.
Spaces we can shape together
01Offices that can grow with you
Workstations, meeting rooms and quiet spaces planned for people, daylight and changing teams.
- Ground
- Massing
- Openings
- Details
02Showrooms with room to look around
Displays, lighting and storefronts arranged to welcome visitors and let the work speak for itself.
- Layout
- Lighting
- Materials
03Healthcare spaces that feel clear
Patient and staff routes, consultation rooms and service areas planned with care.
- Scope
- Fee
- Schedule
- Agreed
04Campuses with a sense of place
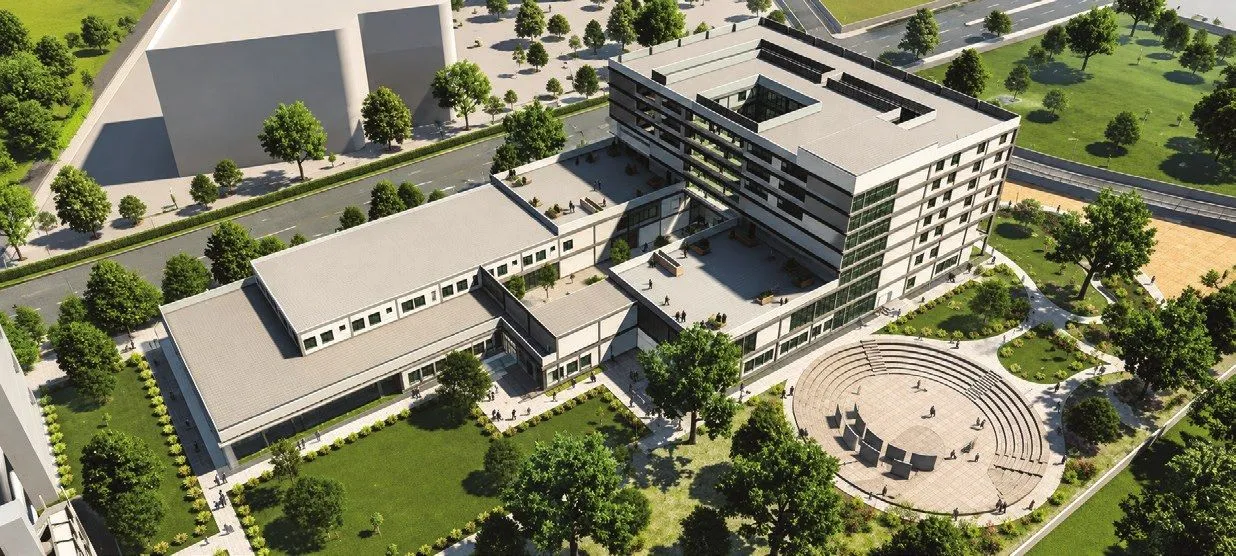
Learning, gathering and outdoor spaces connected through a thoughtful masterplan.
- Boundary
- Zones
- Movement
- Expansion
05Interiors, all the way through
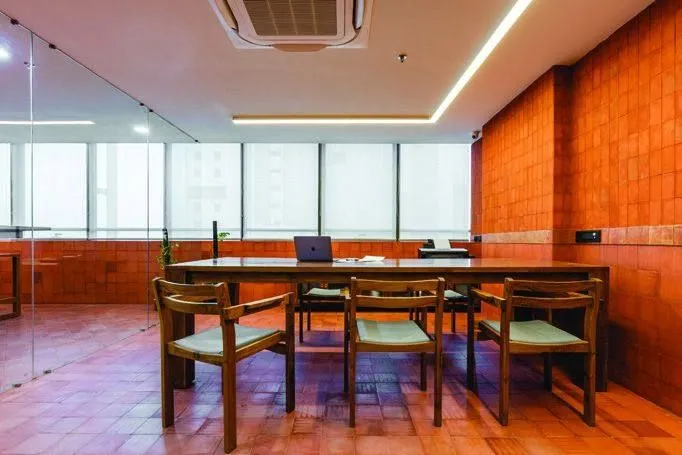
Furniture, lighting and finishes coordinated as part of one considered space.
- Layout
- Lighting
- Materials
Projects like these
Questions
Good to know
Can you fit out a space we’ve just leased?+
Yes. We can survey the space, plan a layout around your team and brand, and take the fit-out through delivery.
Do you design clinics and hospitals?+
Yes. We plan healthcare spaces around the brief, including patient areas, consultation rooms, wards and staff routes.
How long will an office fit-out take?+
That depends on the size and scope. Before work starts, you’ll receive a milestone schedule, with progress reviewed on site.