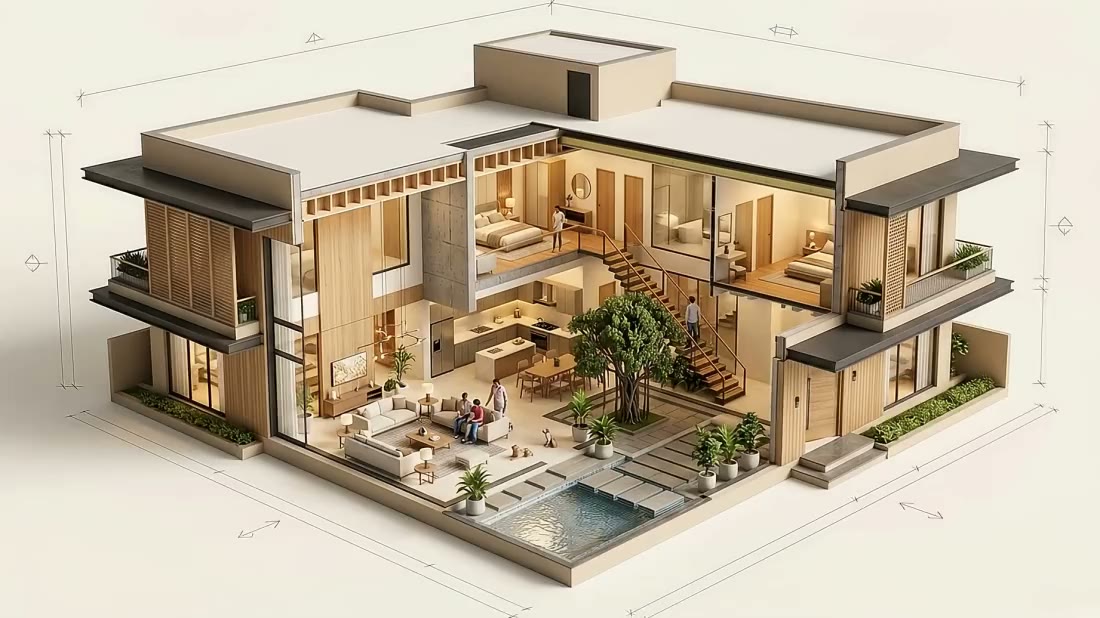
Residential architecture
Homes
Residential architecture
A home that feels like your own.
Bungalows, villas and interiors planned around your family’s rhythms, with light, storage, materials and Vastu considered from the start.
From the first plan to the finishing touch
01A home with room to grow
Plans, elevations and working drawings shaped around the way your family lives.
- Boundary
- Zones
- Movement
- Expansion
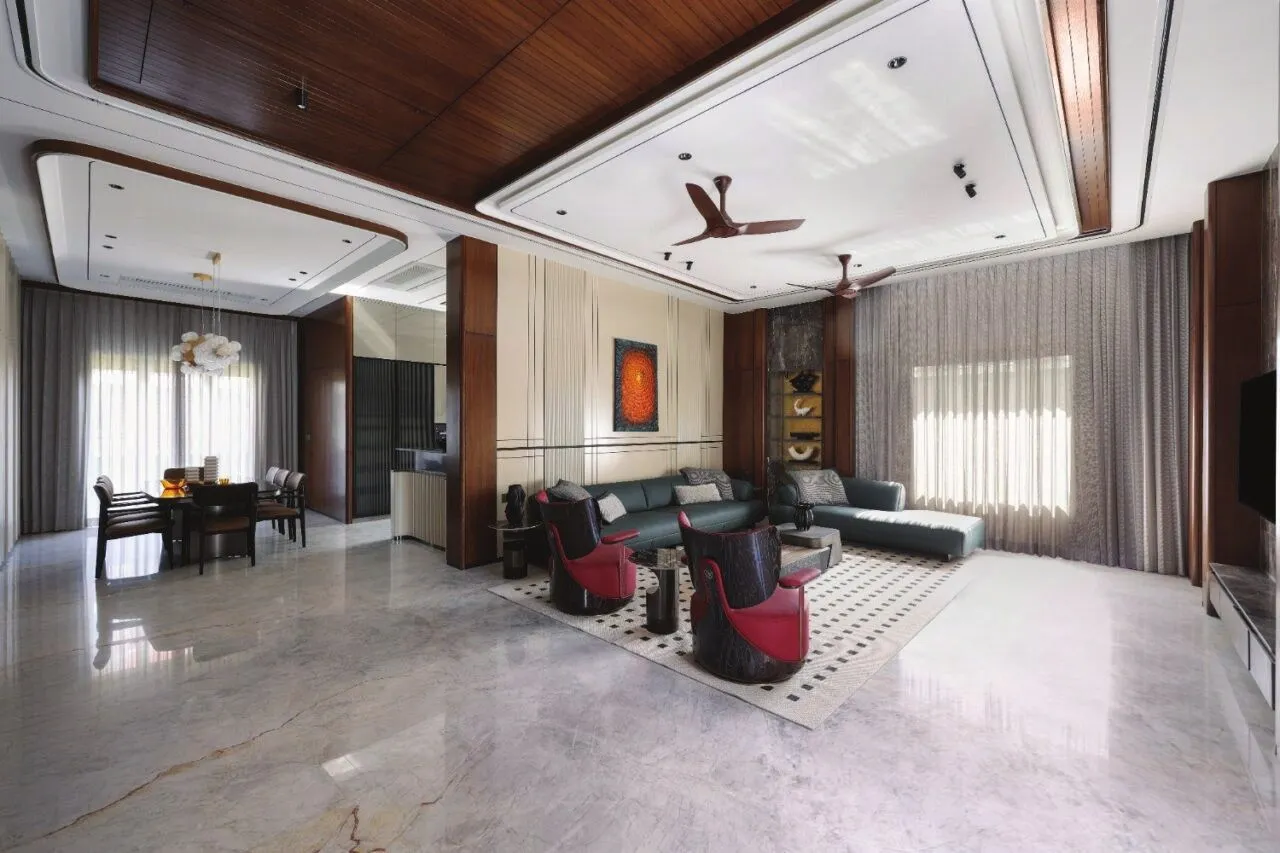
02Interiors that feel considered
Living spaces, kitchens, bedrooms and storage designed as parts of one home.
- Scope
- Fee
- Schedule
- Agreed
03Renovation that starts beneath the surface
We look at structure, leaks and services before planning new finishes.
- Existing shed
- New floor
- Stair and access
04Vastu, held in balance
We discuss the principles that matter to you alongside daylight, ventilation and everyday comfort.
- Orientation
- Sun path
- Daylight
- Cross-ventilation
05One team through the finishing work
Civil work, carpentry, lighting and finishes coordinated within a clear scope.
- Programme
- Coordination
- Handover
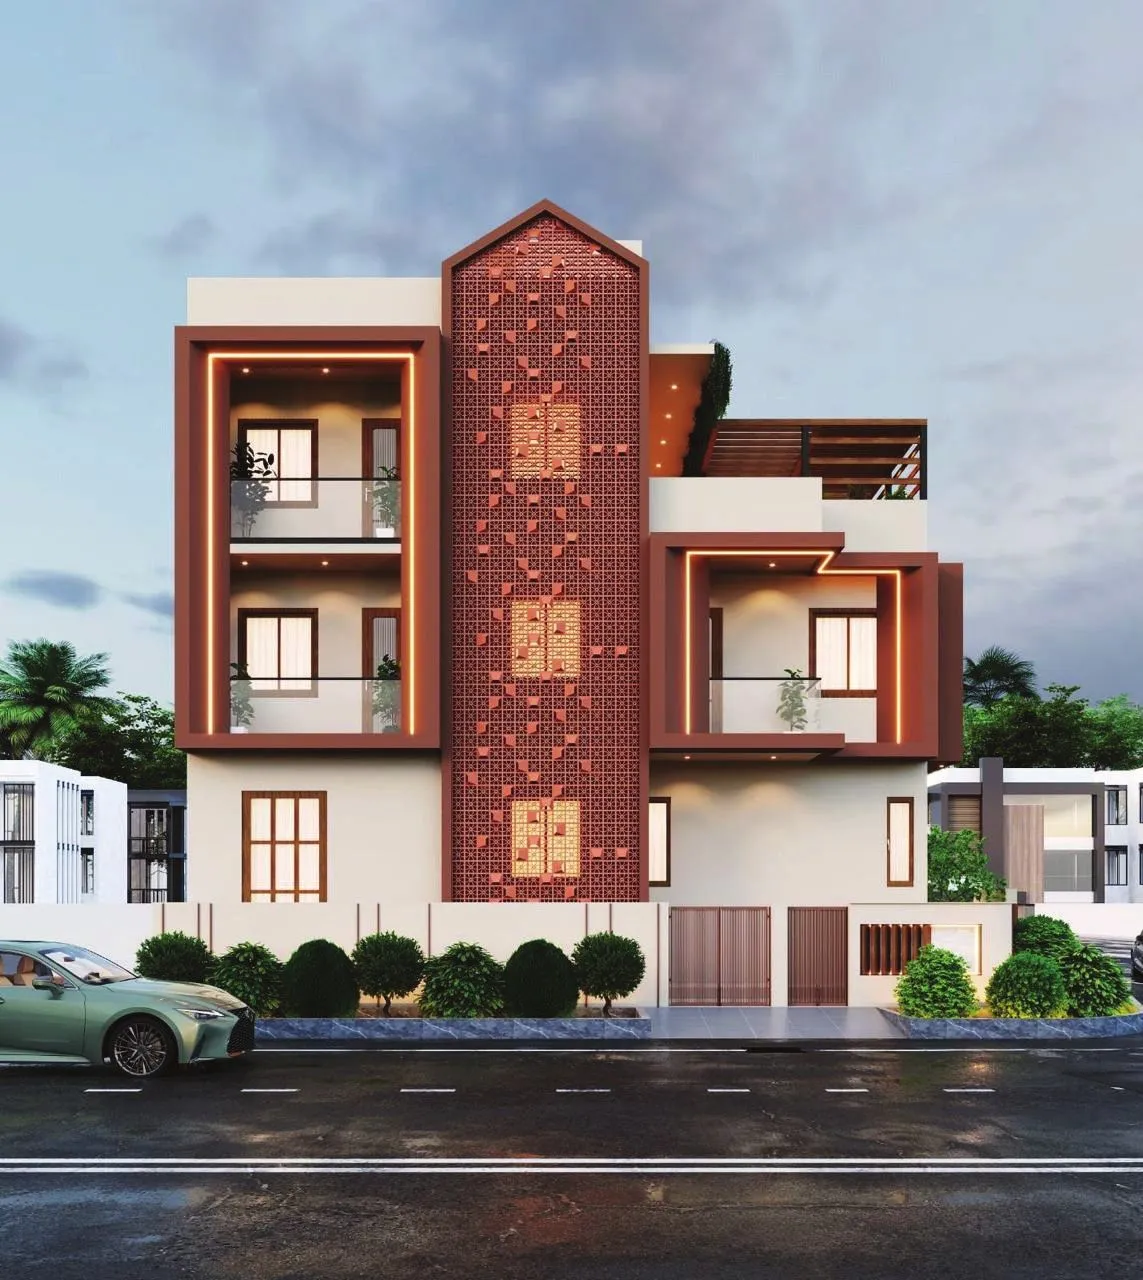
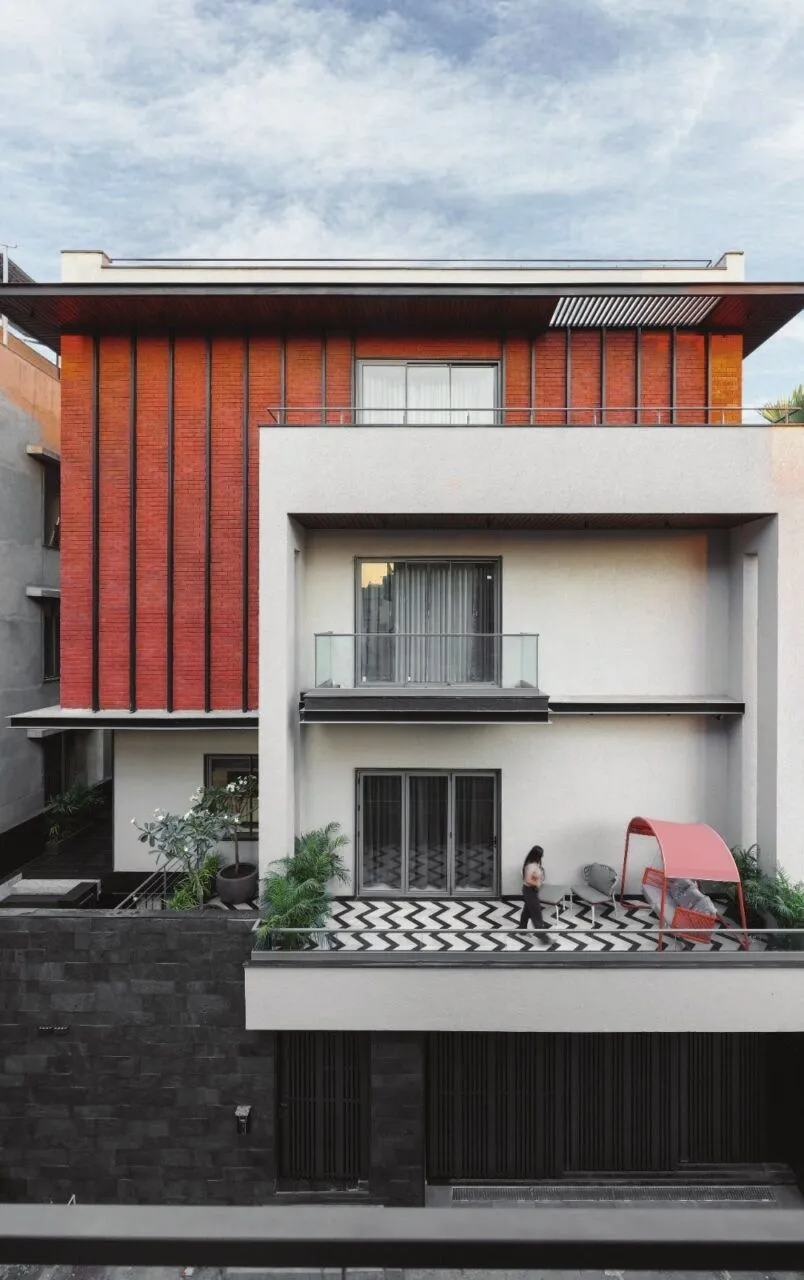
Projects like these

Questions
Good to know
Can you include Vastu in the plan?+
Yes. We’ll discuss your preferences and consider them alongside daylight, ventilation, structure and practical use.
Can I see the design before construction?+
Yes. 3D views can help you review the spaces, materials and colours before decisions are final.
Will I speak with Ar. Ganesh Soni directly?+
Yes. Ar. Ganesh Soni leads each project, with a dedicated designer keeping day-to-day coordination clear.