Before the First Column: 9 Decisions That Shape a Better Factory
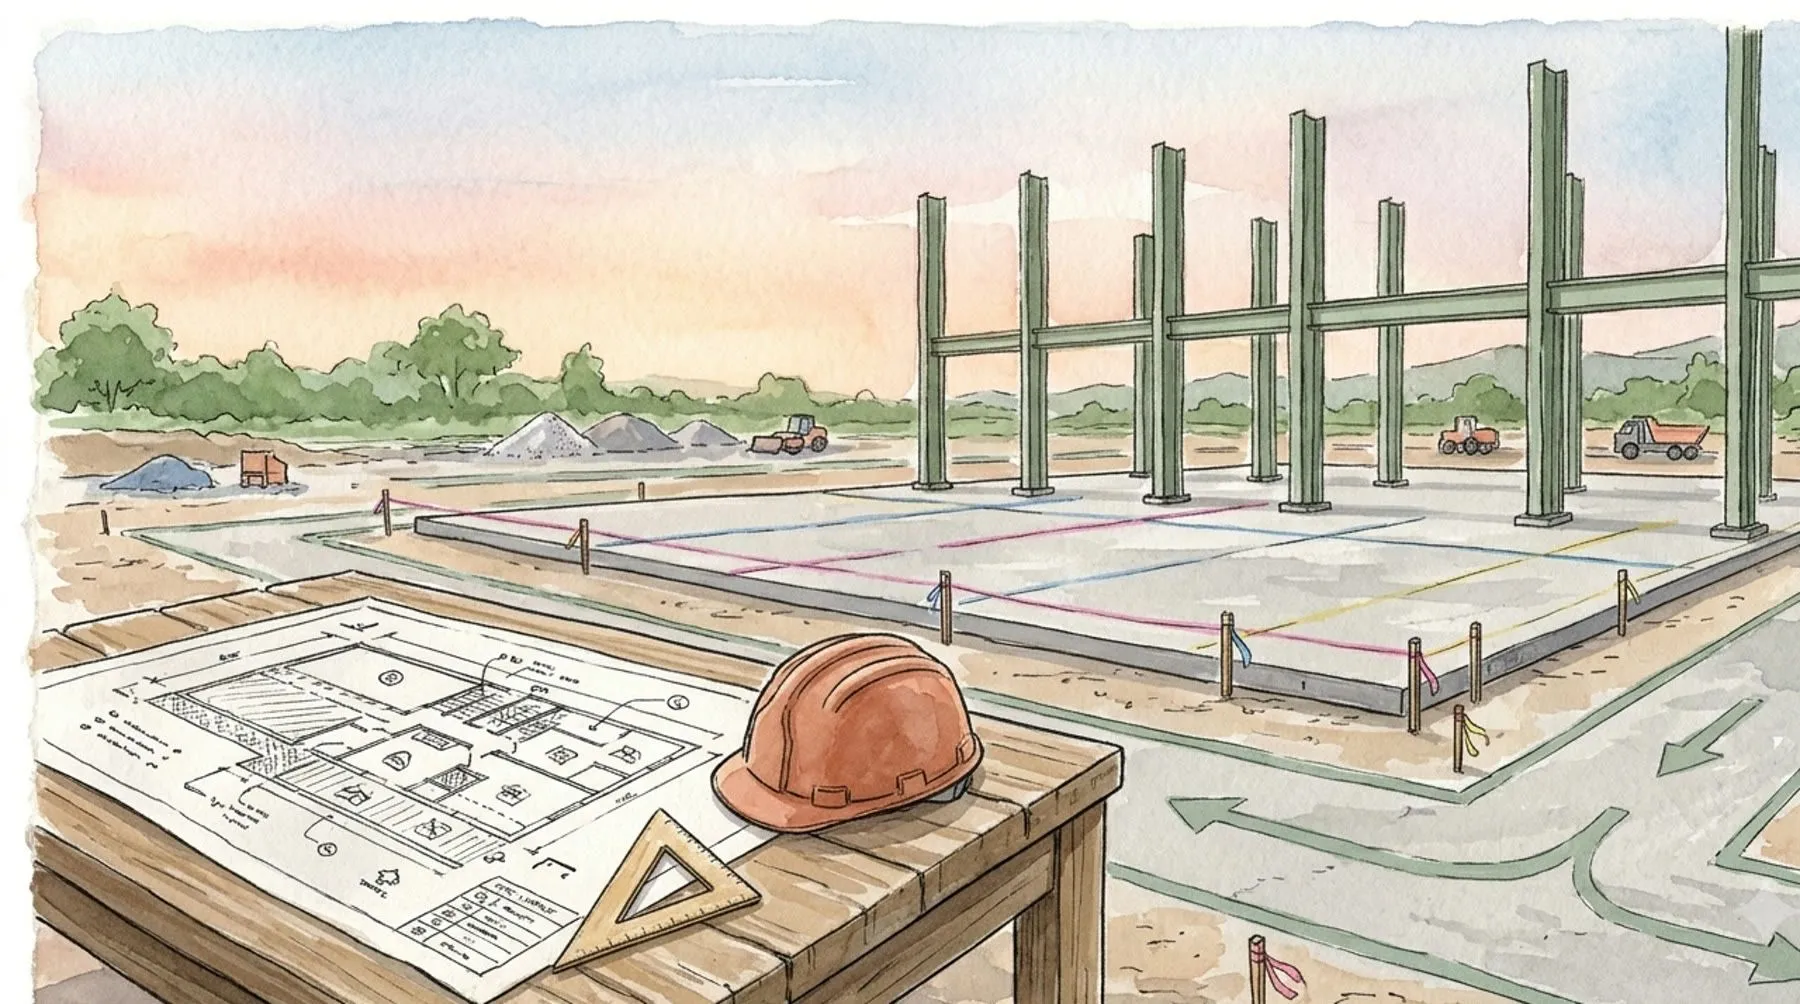
A factory is often imagined as a straightforward structure: a large roof, a steel frame, a concrete floor and enough room for machinery. Yet the most consequential decisions in industrial architecture are rarely about the shed itself. They concern the movement of materials, the rhythm of production, the safety of people and the possibility of change.
By the time the first column is ordered, many of these decisions have already become expensive to reverse. A poorly placed loading bay can create daily congestion. An undersized clear height can limit equipment choices. A building planned without expansion in mind can turn future growth into a disruptive reconstruction project.
The best industrial buildings are not simply built around a process. They are planned from the process outward. These are the conversations worth having with every industrial client before the shed is drawn.
1. Start with the process, not the building
The first drawing should not be a floor plan. It should be a map of the operation.
Trace the journey of raw material from arrival and unloading through storage, processing, inspection and dispatch. Identify where machines need to sit, where work-in-progress accumulates and where finished goods wait to leave. Include the less visible activities too: maintenance access, waste handling, tool storage and quality checks.
This exercise reveals the relationship between production and space. If material must repeatedly cross the shop floor, reverse direction or pass through a busy work area, the layout may be creating unnecessary handling. One awkward turn can seem insignificant on paper; repeated across every shift, it becomes lost time, extra movement and avoidable risk.
The building should support the natural sequence of production—not force the production team to work around the building.
2. Plan for the expansion you hope to need
A factory should answer the needs of the present without closing the door on the future.
Expansion does not always mean adding another building. It may involve a new production line, additional storage, a larger dispatch area or a change in the type of machinery used. These possibilities should be discussed before the structural grid and site layout are fixed.
Where practical, reserve space for a future bay and consider how foundations, the end wall, roof framing, drainage and services might accommodate an extension. Keep likely expansion zones clear of permanent utilities and other obstacles that would be expensive to relocate.
The aim is not to build tomorrow’s factory today. It is to make tomorrow’s factory easier to build. A modest allowance in the original plan can save substantial cost, downtime and disruption later.
3. Choose clear spans and heights deliberately
Pre-engineered buildings (PEBs) can provide economical, column-free space for many industrial uses. But the right span is not simply the widest span a supplier can offer. It is the span that works for the process, equipment, storage and budget.
Start with the machinery envelope, including operating and maintenance clearances. Add the height required for crane hooks, lifting operations, ducts, services, sprinklers and racking. Consider how equipment might change over the life of the building, rather than specifying dimensions around a single machine alone.
Then brief the PEB supplier against those operational requirements. Standard solutions can be useful, but a standard dimension should not become the starting point if it compromises the way the factory needs to function.
Clear span, eave height, roof slope, crane loads and future flexibility are connected decisions. They deserve to be resolved together, not selected independently from a catalogue.
4. Make daylight and ventilation part of the architecture
Industrial buildings often have large roof areas and deep internal spaces, which makes daylight and air movement especially important.
Roof lights or carefully positioned skylights can reduce the need for artificial lighting during daylight hours. Ridge ventilators and other appropriately designed ventilation systems can help remove accumulated hot air. The best solution depends on the process, local climate, dust levels, heat loads and the building’s intended use.
Daylight must be controlled as well as admitted. Glare, heat gain and uneven light can create discomfort or interfere with precision work. Likewise, natural ventilation is not a substitute for engineered extraction where fumes, dust or process emissions need to be captured at source.
These features are generally easier to coordinate during design than to retrofit after the roof and services are complete. The objective is a shop floor that is more comfortable, more usable and less dependent on avoidable energy consumption.
5. Give people, trucks and materials their own routes
A factory is a shared environment, but not every user should share the same path.
Plan separate, clearly defined routes for pedestrians, forklifts, heavy vehicles, visitors and routine staff access wherever possible. Loading and unloading areas should allow vehicles to manoeuvre without blocking circulation or creating conflicts with production. Pedestrian crossings, visibility, turning radii and emergency access all need deliberate attention.
The administration block is often best placed near the entrance, where visitors can reach reception and meeting rooms without walking through active production areas. This arrangement improves security and safety while making the site easier to navigate.
Good circulation is not leftover space between machines. It is a designed system that supports safe movement, reliable operations and a calmer working environment.
6. Treat the office as part of the company’s identity
The administration block may occupy only a small part of an industrial site, but it often shapes a visitor’s first impression.
Reception, meeting rooms, offices and visitor amenities communicate how a company thinks about quality, organisation and people. A considered entrance, clear signage, good daylight, durable finishes and a well-planned meeting space can make a strong impression without an extravagant budget.
The office should also work for the people who use it every day. Consider acoustics, privacy, thermal comfort, staff amenities and the relationship between administrative teams and the shop floor. A viewing window or carefully placed connection to production can help visitors understand the operation while maintaining appropriate separation.
The goal is not to disguise an industrial building as a corporate headquarters. It is to make the office feel like a thoughtful, coherent part of the same business.
7. Bring approvals into the design process early
Statutory requirements are not paperwork to be dealt with after the architecture is complete. They influence the architecture itself.
Site setbacks, permissible development, access roads, fire-tender movement, exit locations, occupancy requirements and structural provisions can all affect the layout. In Gujarat, projects may need to account for GIDC requirements where applicable, along with the relevant local authority, fire department and other statutory approvals.
The precise requirements depend on the site, building use, process, occupancy and applicable regulations. Engage the relevant consultants early and prepare approval drawings alongside the design development. This gives the team a chance to resolve conflicts while changes are still manageable.
Early coordination is not just a compliance exercise. It reduces the risk of late redesigns, delayed permissions and costly changes on site.
8. Coordinate services before the structure is frozen
Electrical loads, transformer and panel locations, compressed air, water supply, drainage, process exhaust, fire protection and data infrastructure all require space and access. Yet these systems can be overlooked when the conversation focuses too narrowly on the building frame.
Prepare a services brief with the process and engineering teams. Identify major equipment loads, service routes, maintenance clearances and points where future capacity may be needed. Coordinate ducts, pipes, cable trays and suspended equipment with the roof structure and crane movement.
A service that has nowhere sensible to run can lead to awkward site modifications and maintenance difficulties for years. Early coordination keeps the building cleaner, safer and easier to operate.
9. Design the floor and site for the work they must carry
The floor is one of the factory’s most heavily used surfaces, and one of the easiest elements to underestimate.
Floor design should reflect actual equipment loads, rack loads, forklift traffic, vibration sensitivity, joint placement and the required levelness or flatness. Drainage slopes, chemical exposure, dust control and cleaning needs may also influence the specification. These requirements should be established with the appropriate structural and geotechnical professionals, based on site conditions and intended use.
Outside, the same practical thinking applies to stormwater drainage, finished levels, truck turning, parking, fire access and the relationship between loading areas and internal circulation. A well-designed shed on a poorly planned site will still struggle to function.
The real brief is the business
A successful factory is not defined by its roof span or its square footage alone. It is defined by how well the building supports production, keeps people safe, presents the company and adapts as the business changes.
That is why industrial architecture should begin with questions, not columns. How does material move? Where will bottlenecks form? What could change in five years? How will people enter, work, maintain equipment and leave safely? Which approvals and services will shape the plan?
Resolve those questions early, and the shed becomes more than a structure. It becomes a working asset—one designed around the business it serves, rather than a business forced to fit inside it.
Planning note: Every industrial project has site-specific operational, structural and statutory requirements. Confirm the final design with the relevant architects, engineers, consultants and approving authorities.