Selected projects
Work
 Industrial+
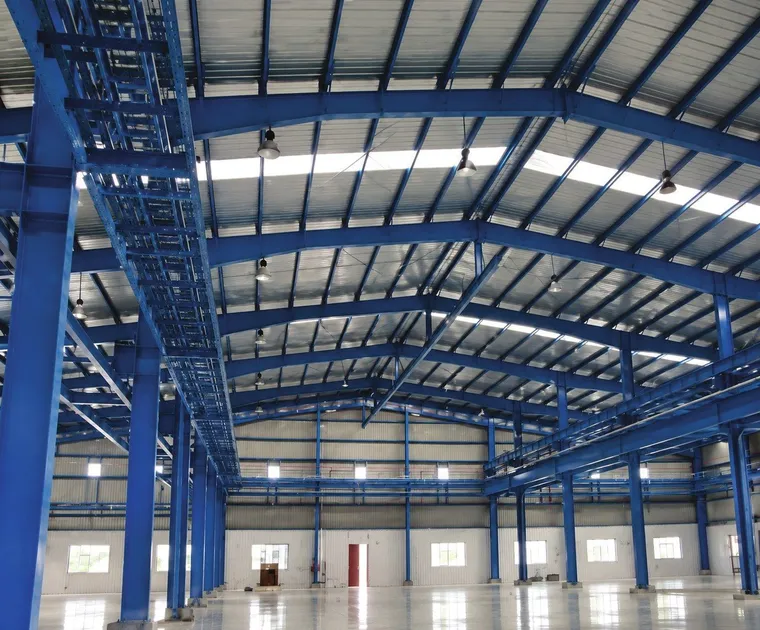
ABB India · RBIKC Plant
Industrial plant, PEB shed
A clear-span production shed planned for daylight, crane movement and future growth.
 Industrial+
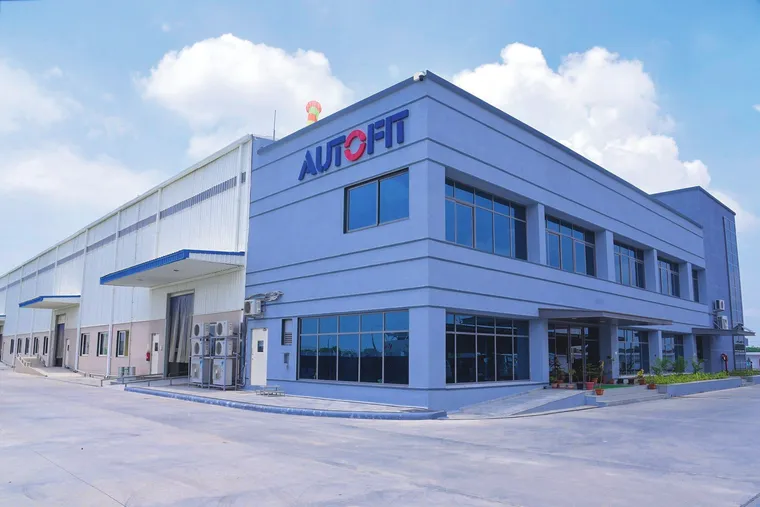
Autofit · Manufacturing Facility
Factory and administration block
A glazed office front welcomes visitors while production and loading follow their own routes.
 Industrial+
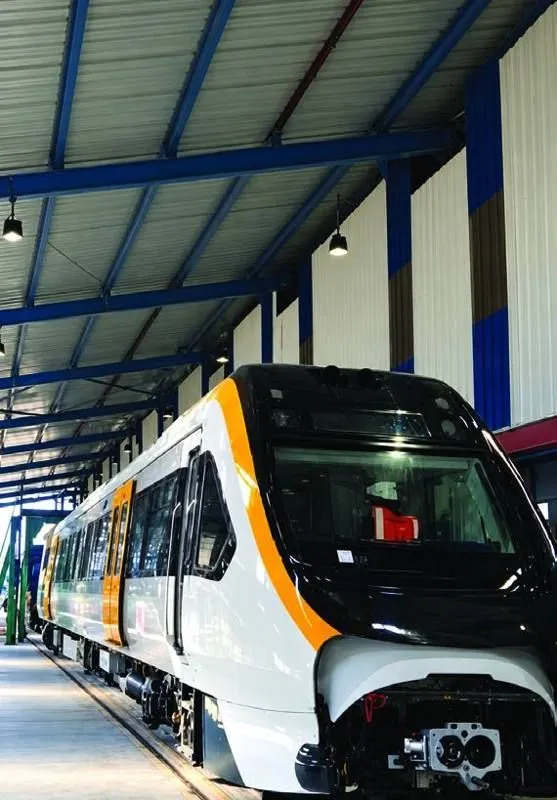
Bombardier · Rail Coach Facility
Heavy industrial shed
Long, bright bays give the coach line the clearance and working space it needs.
 Industrial+
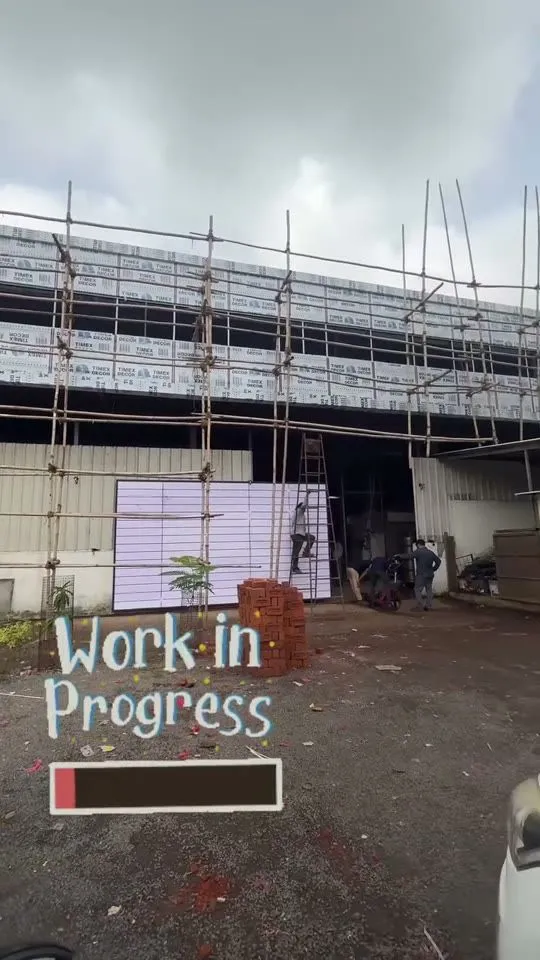
Corporate Office · Makarpura GIDC
Industrial corporate office
A new industrial office and interior, designed together and now taking shape on site.
 Industrial+
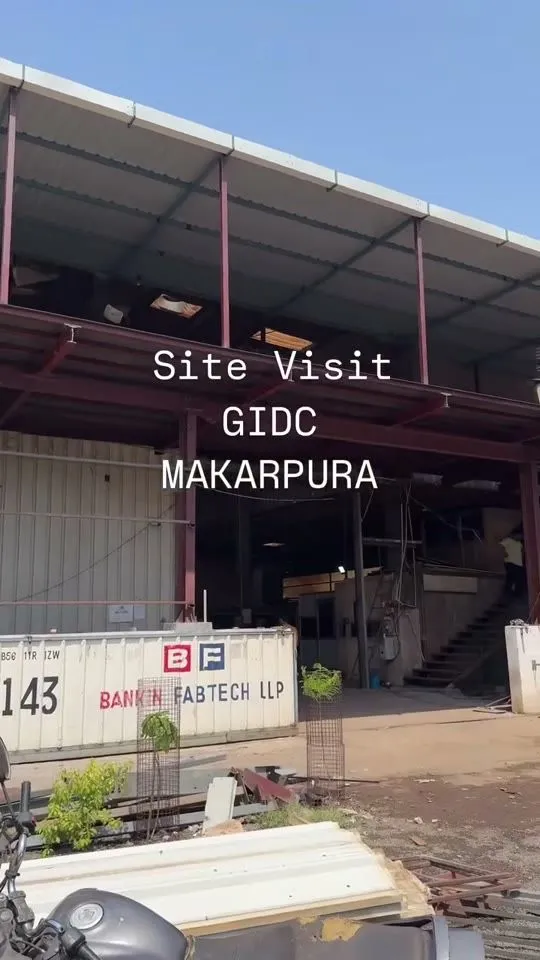
Factory Mezzanine · Makarpura
Industrial office, mezzanine floor
New office space above a working factory, planned around ongoing production.
 Industrial+
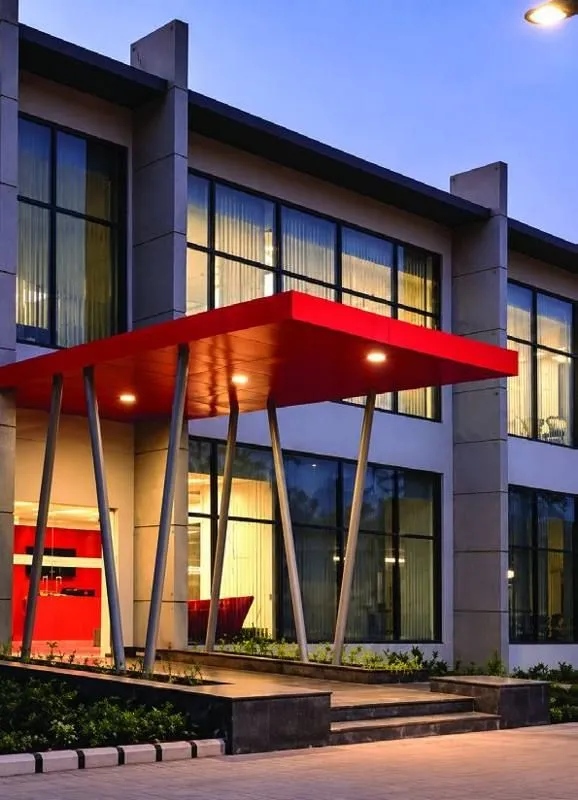
Corporate Entrance Block
Administration building
A double-height glazed entrance gives an industrial campus a clear front door.
 Commercial+
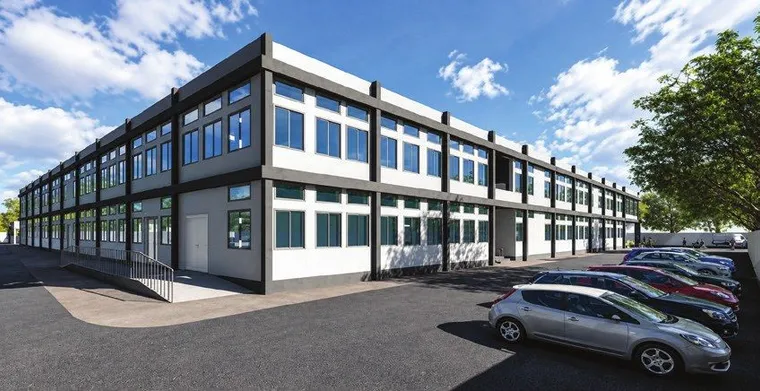
Hospital Building
Healthcare
A two-storey healthcare building planned around patient routes and daylight.
 Commercial+
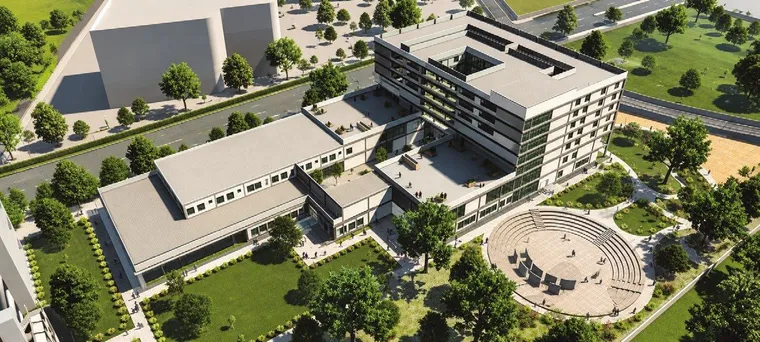
College Campus Plan
Institutional masterplan
Academic blocks, green courts and an open-air amphitheatre in one campus plan.
 Commercial+
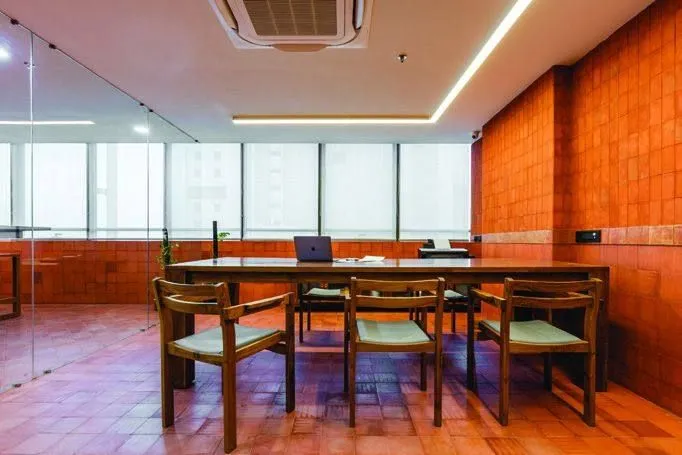
Corporate Office Interiors
Office interiors
A warm conference room and a quieter director’s cabin, each suited to a different kind of work.
 Residential+
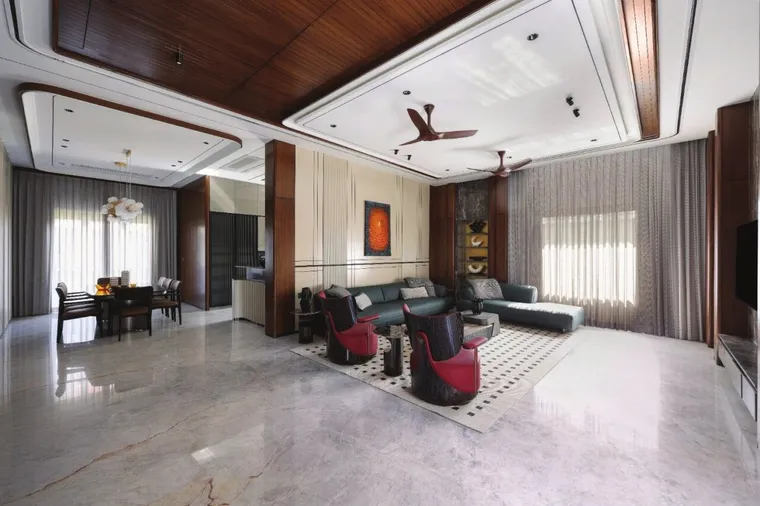
Contemporary Bungalow Interiors
Residential interiors
A double-height family space in walnut, marble and soft neutrals, with a confident touch of red.
 Residential+
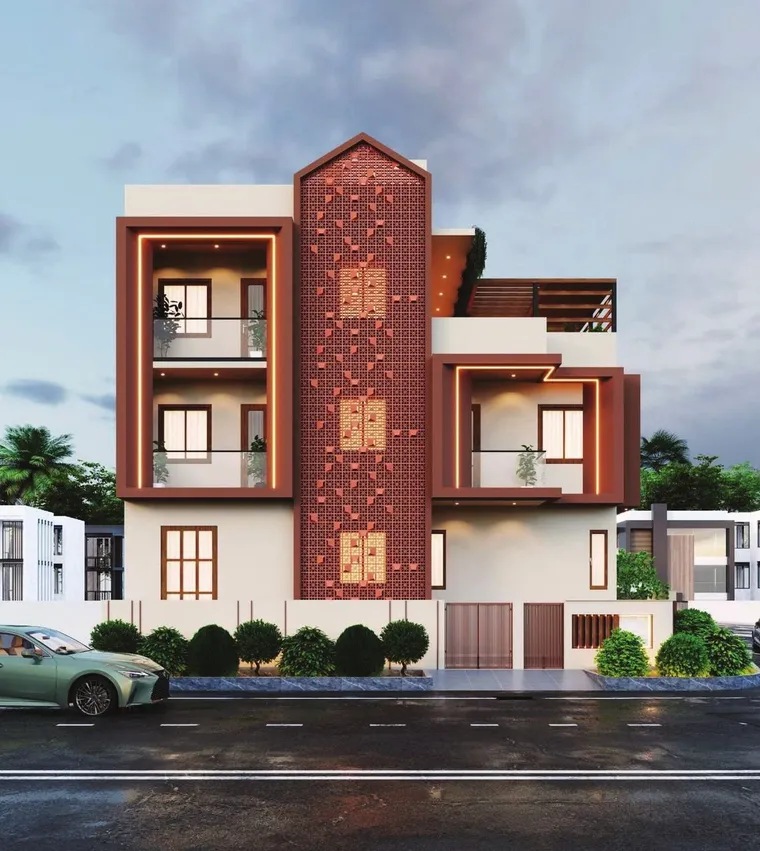
Brick Jaali Residence
Residential architecture
A patterned brick screen filters light and gives the home a strong vertical presence.
 Residential+
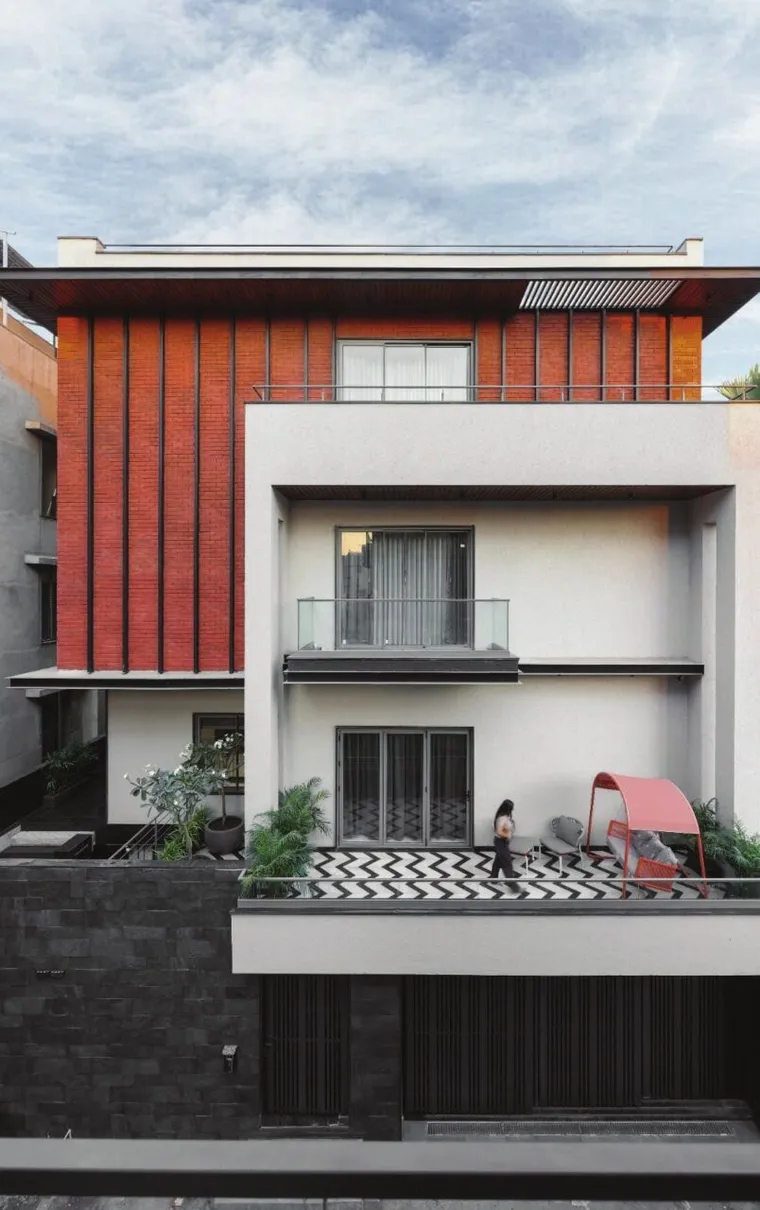
Terracotta and White Residence
Residential architecture
Terracotta fins shade the upper floor above a bright home and planted terrace.
 Residential+
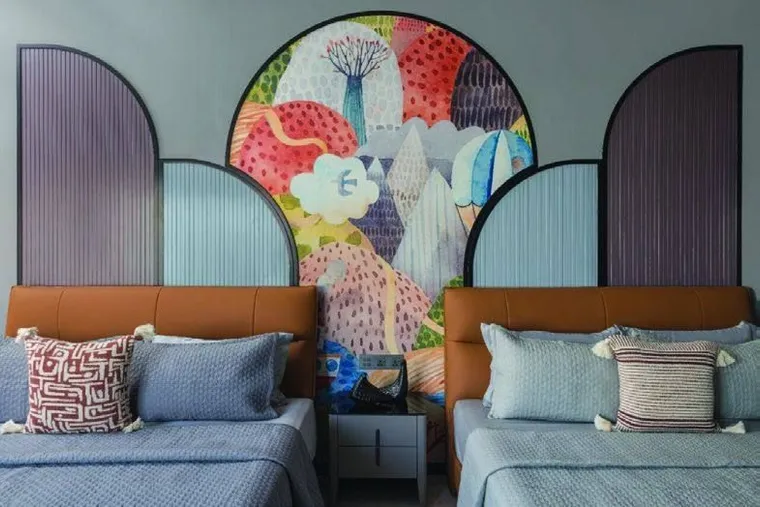
Apartment Interiors
Residential interiors
Bedrooms and dining spaces with custom details, a hand-painted mural and a marble table.