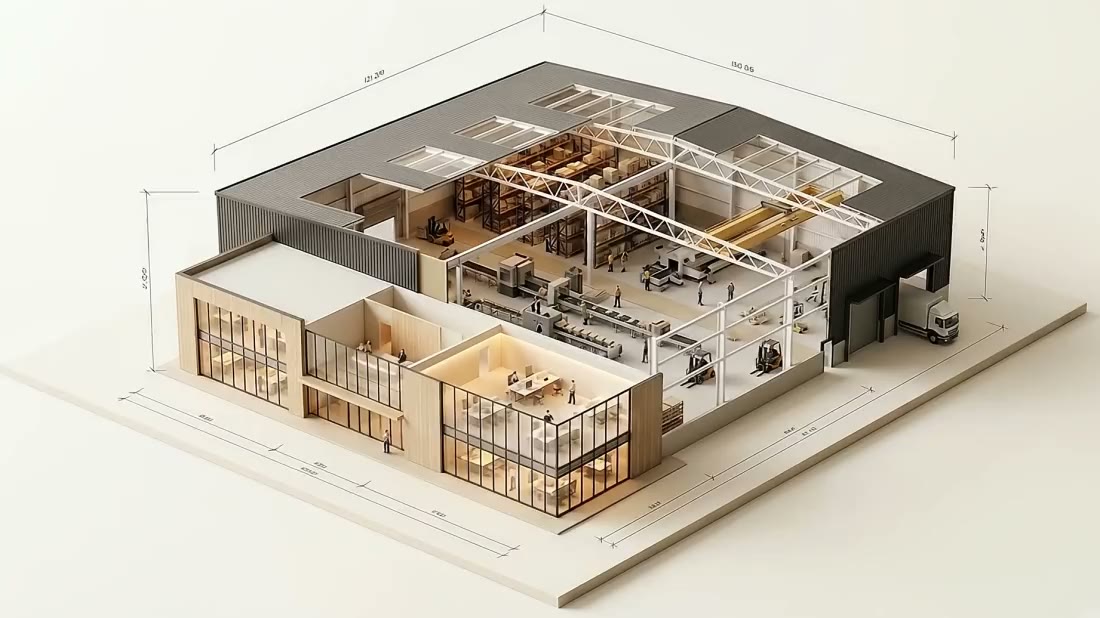
Industrial architecture
Industry
Industrial architecture
Industrial spaces that keep work moving.
From plant layouts and PEB sheds to offices and mezzanines, we plan around your process, your people and what comes next.
What your project may need
01A site plan that makes sense
Production, storage, loading and future expansion considered together, so people and materials can move without getting in one another’s way.
- Boundary
- Zones
- Movement
- Expansion
02A factory built around the work
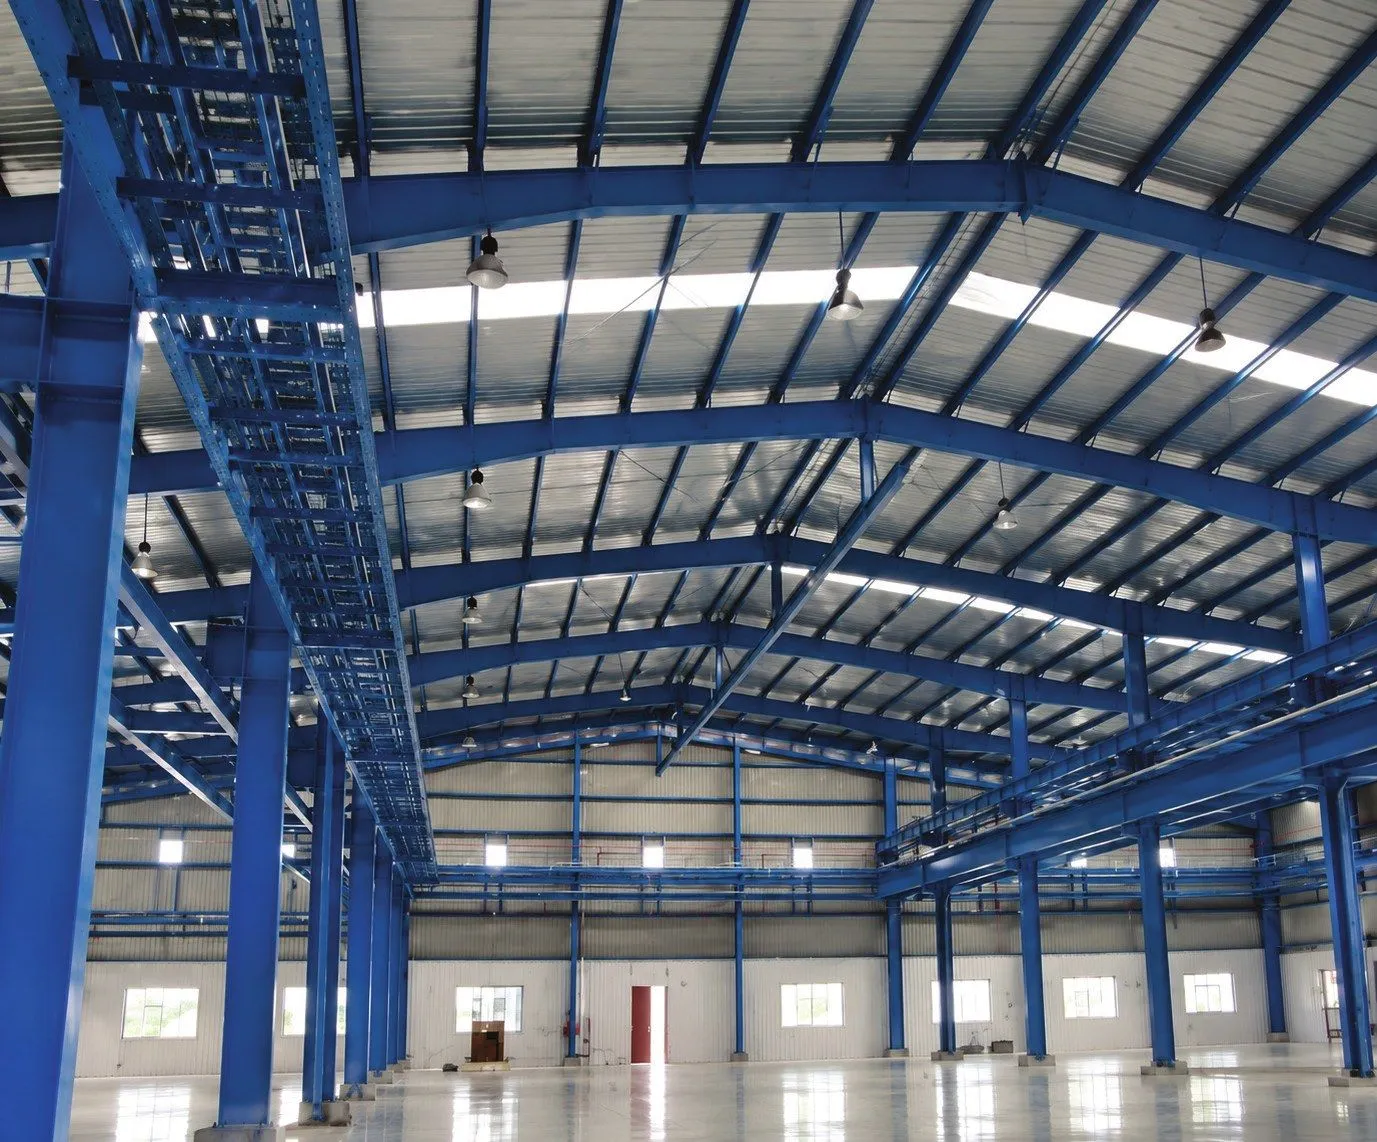
Clear spans, crane requirements, daylight and ventilation coordinated from the start.
- Grid
- Columns
- Portal frames
- Roof and light
03An office with a clear welcome
Reception, meeting rooms and administration planned to make a considered first impression and support the work behind it.
- Scope
- Fee
- Schedule
- Agreed
04More room in the space you have
Mezzanines and extensions planned to add useful area while keeping operations in view.
- Existing shed
- New floor
- Stair and access
05Approvals considered early
Drawings coordinated for the relevant GIDC, local authority and fire submission requirements.
- Scope
- Fee
- Schedule
- Agreed
06A steady hand on site
Tendering, schedule, billing and quality oversight through project management.
- Programme
- Coordination
- Handover
Projects like these


Questions
Good to know
Do you take on projects in other cities?+
Yes. Tell us where the site is and what you need. We’ll let you know how we can help.
Can you design the building while our contractor builds it?+
Yes. We can prepare coordinated working drawings and stay involved through scheduled design reviews during construction.
How do you coordinate a PEB shed?+
We bring spans, heights, crane requirements, openings and roof details into the planning, then coordinate with the PEB supplier and structural engineer.
Can construction happen while our factory is running?+
Often, yes. We plan work areas and phases around your operation, then agree a practical sequence with your team.
How are fees decided?+
Fees depend on the area and scope. Before work begins, you’ll receive a written proposal setting out the services, fee and schedule.