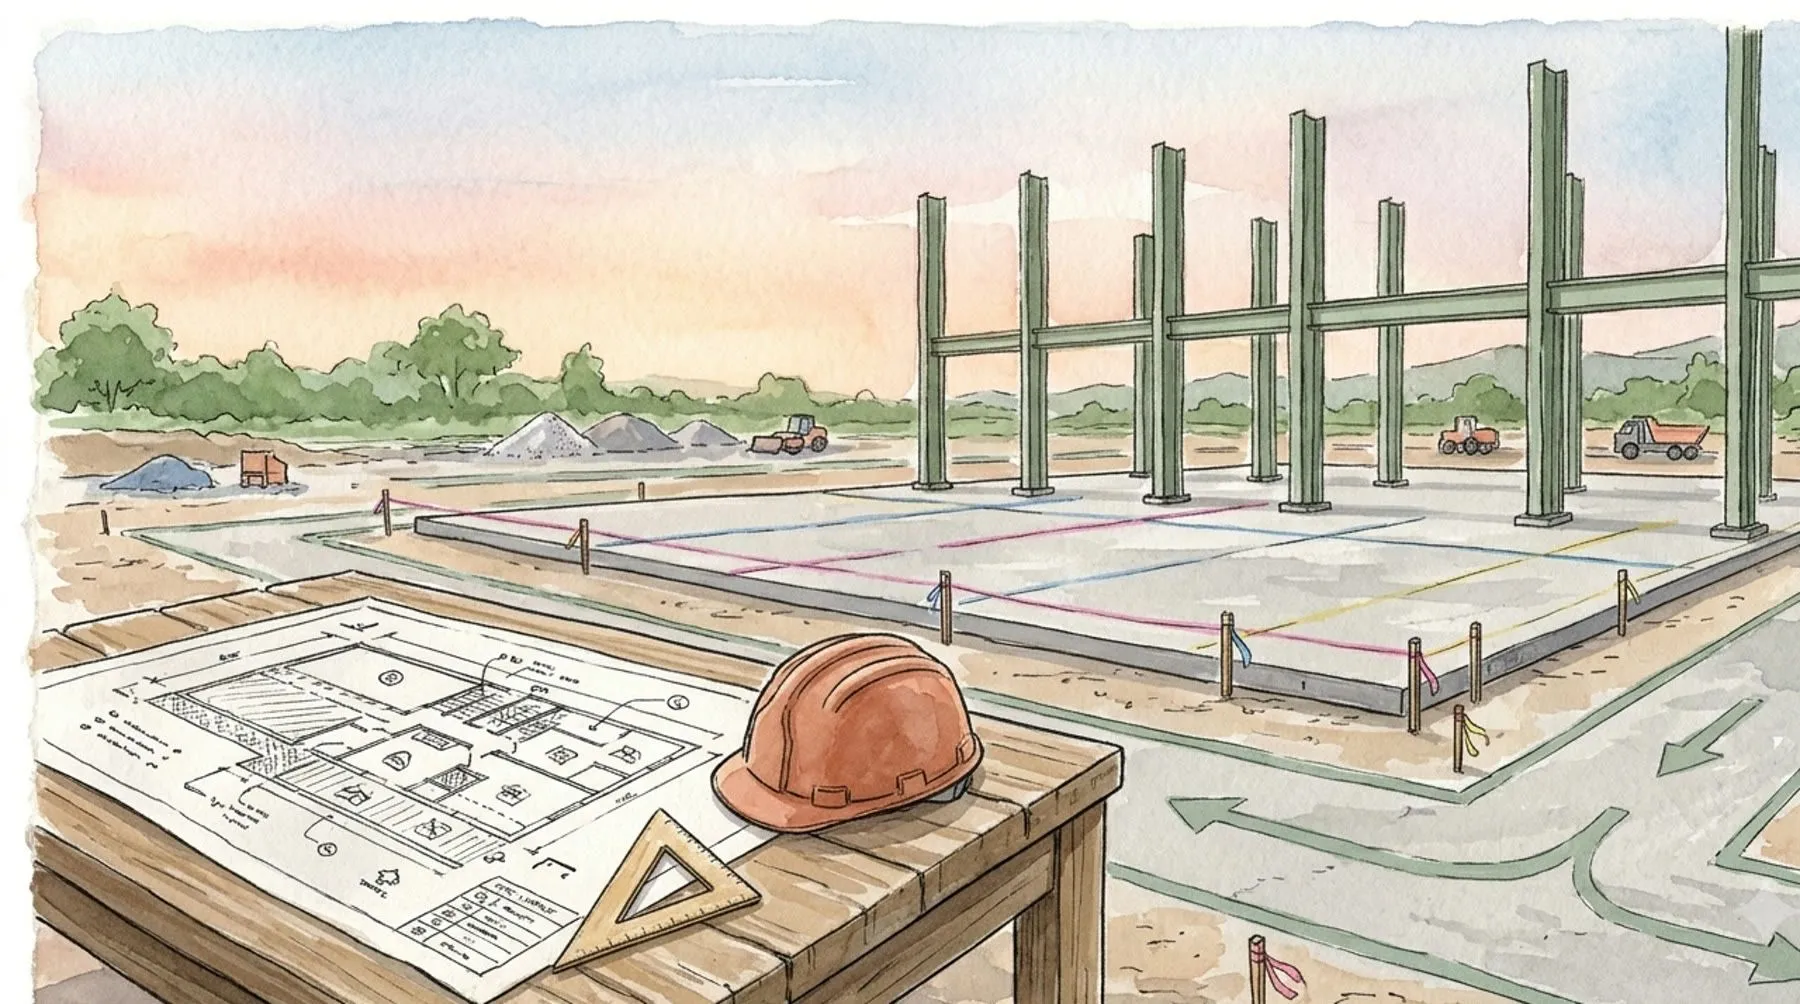
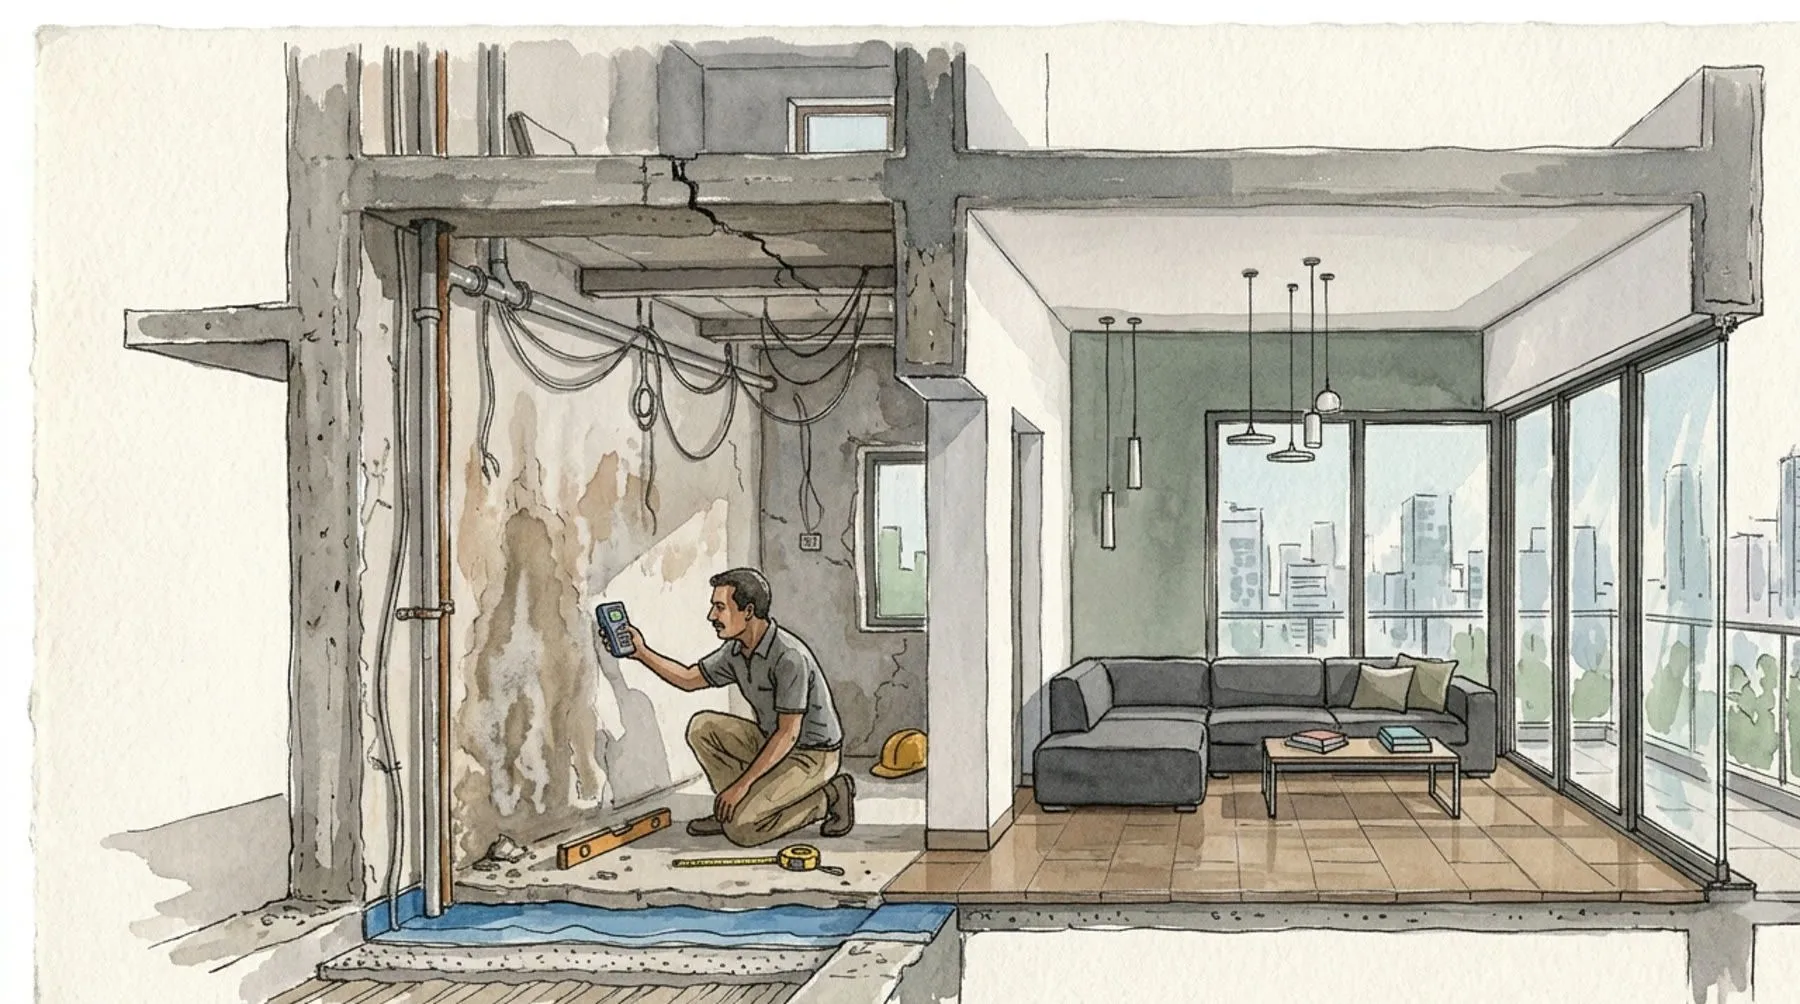
How to Choose the Right Architect for Your Industrial Project
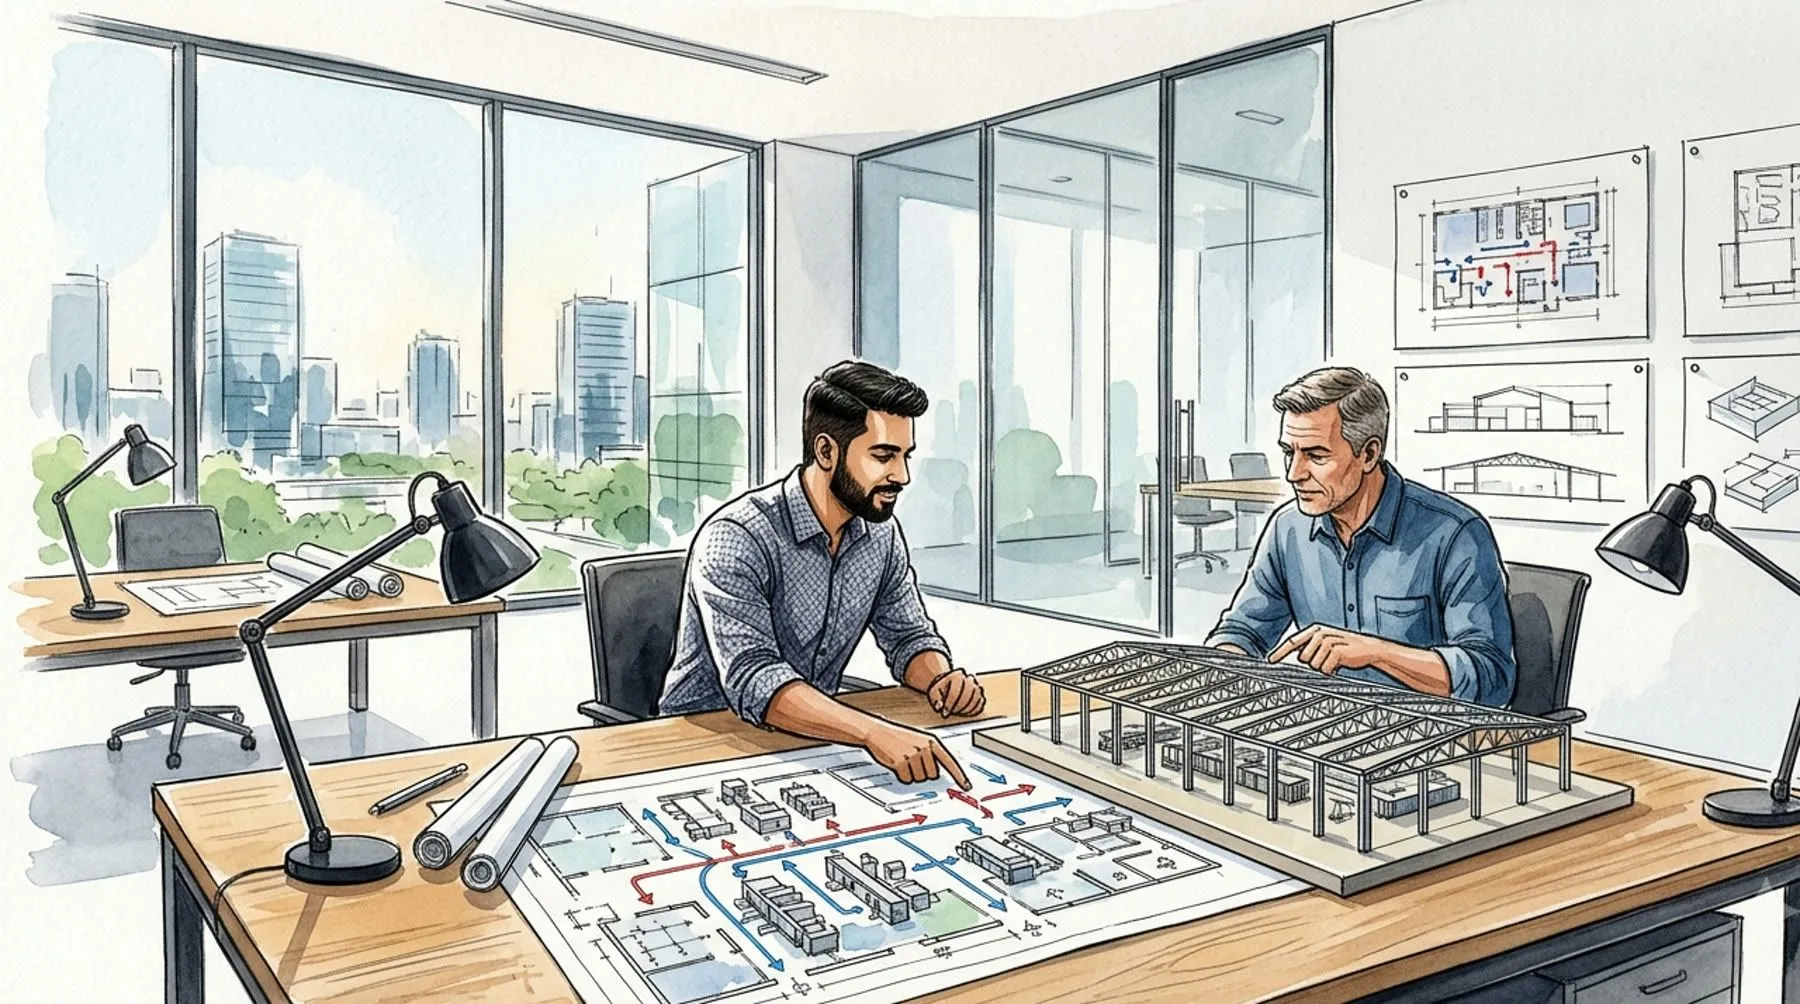
Choosing an architect for an industrial project is not the same as choosing someone to design a home or a retail showroom. A factory, warehouse or manufacturing facility has to do much more than look good. It must support production, accommodate machinery, manage the movement of people and materials, meet statutory requirements and allow the business to evolve.
The decisions made during planning can affect operating costs, safety, productivity and future expansion long after construction is complete. That makes the choice of architect an important business decision—not simply a design appointment.
So, how do you recognise an architect who is right for your project? Look beyond the portfolio. Start with the questions they ask, the way they think and how they work with your team.
1. Look for relevant experience, not just impressive photographs
A portfolio can tell you whether an architect has a strong visual sensibility. It cannot, on its own, tell you whether they understand industrial operations.
Look for experience with projects similar to yours in scale, function and complexity. A food-processing facility has different requirements from an engineering workshop. A warehouse designed around high-bay racking works differently from a factory with overhead cranes, heavy machinery or specialised ventilation.
Ask to see completed projects and understand the architect’s actual role in them. Did they lead the planning and coordination, or were they responsible only for a limited part of the work? If possible, visit a completed project or speak with a previous client.
The aim is not to find someone who has designed an identical building. It is to find someone who understands the challenges your building is likely to present.
2. Notice the questions they ask before proposing a design
A good architect should be curious about your business before becoming attached to a building concept.
They should want to understand what you manufacture or store, how raw materials arrive, how production moves from one stage to the next, what equipment is required and how finished goods are dispatched. They should also ask about staff movement, maintenance, storage, utilities, working conditions and future plans.
If the first conversation focuses only on the façade, roof profile or overall appearance, important operational questions may be missing.
The best early discussions often involve your production team, operations manager, engineering consultants and business leadership. Each brings a different understanding of how the facility needs to work.
A thoughtful architect turns these conversations into a clear brief. That brief becomes the foundation for the design.
3. Choose someone who understands function before form
Industrial architecture has a visual language, but its performance begins with the plan.
The architect should be able to explain how the proposed layout supports material flow, vehicle movement, machine placement, safe circulation and access for maintenance. They should identify likely bottlenecks and explain the trade-offs behind key decisions.
For example, a larger column-free span may improve flexibility but affect structural cost. A loading bay in one location may shorten material movement but create congestion at the entrance. A future expansion zone may appear to leave space unused today, yet prevent expensive disruption later.
There is rarely one perfect answer to every design question. What matters is that the architect can explain the options, the implications and the reasoning behind the recommendation.
A good design should not simply look convincing in a presentation. It should make sense when people, equipment and materials begin moving through it.
4. Make sure they can coordinate the whole team
An industrial project involves more than architecture. Depending on its scope, the team may include structural engineers, mechanical and electrical consultants, fire-safety specialists, geotechnical professionals, process engineers, quantity surveyors and contractors.
The architect should understand how these disciplines affect one another and establish a clear process for coordination. Structural grids influence machinery layouts. Roof geometry affects ventilation and services. Drainage levels affect site planning. Fire access and exits can influence the building’s arrangement.
Ask how the architect coordinates consultants, resolves conflicting requirements and keeps drawings aligned as the project develops.
Also clarify who is responsible for each part of the work. The architect may coordinate the wider team, but specialist engineering, statutory submissions and construction supervision should be assigned clearly rather than assumed.
Good coordination reduces the risk of conflicting drawings, late changes and costly decisions being made on site.
5. Check their understanding of approvals and local conditions
A design that works on paper still needs to work within the rules that apply to the site.
Depending on the project and location, approvals may involve GIDC requirements, the relevant local authority, fire-safety authorities and other statutory bodies. Site setbacks, permitted development, access, building use, fire exits and other requirements can influence the design from the beginning.
Ask how the architect identifies applicable approvals, prepares the submission process and coordinates with the relevant consultants and authorities. In Gujarat, experience with the relevant local approval process can be particularly useful, though requirements vary by site and project.
Be wary of absolute promises before the site, intended use and applicable regulations have been properly reviewed. A responsible architect explains what needs to be checked, what is included in their scope and which approvals remain subject to the relevant authorities.
6. Discuss the budget early—and how it will be managed
A good architect should design within a realistic project budget, not treat the budget as a number to revisit after the concept is approved.
Discuss the overall project allowance and what it includes: the building structure, flooring, services, external development, office areas, fire protection, professional fees, statutory costs, equipment and other project-specific items. These may sit in different budgets, but they all affect the total investment.
Ask how design choices will be evaluated against cost and how changes will be assessed. The architect should help you understand where spending adds genuine value and where a simpler solution may perform just as well.
The lowest design fee does not necessarily mean the lowest project cost. Equally, a high fee does not guarantee a better result. Compare the scope of services, level of detail, coordination and support being offered.
7. Understand exactly what their fee includes
Before appointing an architect, ask for a written scope of work.
It should explain which stages are included, such as the initial brief, concept design, detailed drawings, consultant coordination, approval documentation, tender support and site visits. Not every architect offers the same services, and some stages may be separately charged.
Clarify the expected deliverables at each stage, how many design revisions are included, how additional changes will be billed and what support is available during construction. Ask whether site visits are periodic or continuous, and whether the architect will review contractor queries and proposed substitutions.
Also establish who will prepare and issue the drawings needed for construction. A beautiful concept presentation is not a substitute for coordinated, buildable documentation.
Clarity at the appointment stage protects both sides and makes it easier to judge whether the service meets your needs.
8. Evaluate communication, not just creativity
Industrial projects involve many decisions, and delays often arise when information is unclear or arrives too late.
A good architect should be able to explain technical matters in language you can understand. They should present options, record decisions, identify unresolved issues and communicate when a decision is needed from you. They should also be comfortable listening to concerns from the people who will use the facility every day.
Ask who will be your main point of contact and who will actually lead the project. In some practices, the person presenting the concept may not be the person managing the work after appointment.
You do not need to agree on every detail. You do need a working relationship in which questions can be raised, problems discussed honestly and decisions made with a clear understanding of their consequences.
9. Speak to previous clients about the experience
References can reveal what a portfolio cannot.
Ask previous clients whether the architect listened to operational needs, respected the agreed scope, coordinated consultants effectively and responded when challenges arose. Find out whether drawings were sufficiently detailed, whether important issues were identified early and how the architect handled changes during construction.
If the project is complete, ask how the building performs in daily use. Are circulation routes practical? Is maintenance access adequate? Does the facility support the intended workflow? Were there recurring problems that could have been addressed during design?
No project is free from challenges. The useful question is not whether problems occurred, but how they were anticipated, communicated and resolved.
10. Look for long-term thinking
A factory may operate for decades, while its processes, workforce, machinery and markets change repeatedly.
The architect should consider how the building can respond to those changes. This may mean allowing for future bays, planning a flexible structural grid, protecting space for additional services or making maintenance access easier. It may also mean choosing durable materials and details that suit the actual operating environment.
Future-proofing does not mean spending money on every possible scenario. It means identifying likely changes and making sensible provisions where the cost of doing so now is lower than the cost of adapting later.
The right architect helps distinguish between flexibility that has real value and speculative features that simply increase the initial budget.
A practical checklist before you appoint
Before making your decision, make sure you can answer these questions:
- Have they completed projects with relevant industrial or operational requirements?
- Do they understand your production process and business objectives?
- Can they explain the reasoning behind their layout and design decisions?
- Is consultant coordination clearly defined?
- Have approvals and site-specific constraints been considered early?
- Is the fee proposal detailed, with clear deliverables and exclusions?
- Is there a realistic process for budget management, revisions and communication?
- Can you speak with previous clients or visit a completed project?
- Is their construction-stage involvement clearly stated?
- Have they considered how the building may need to change over time?
The right architect is a thinking partner
Choosing an architect is not about finding the person with the most dramatic renderings or the lowest quotation. It is about finding someone who can translate the needs of your business into a building that works—operationally, financially and over the long term.
Look for curiosity before creativity, clarity before commitment and practical reasoning alongside design ability. Ask difficult questions early. Understand the scope. Speak to past clients. Give the architect access to the people who know your operation best.
When the right questions are asked at the beginning, the result is more than a well-designed building. It is a facility that supports your people, your processes and the next stage of your business.
Project note: Architect selection criteria, professional responsibilities and approval processes vary by project and location. Confirm credentials, scope, consultant responsibilities and statutory requirements before appointment.